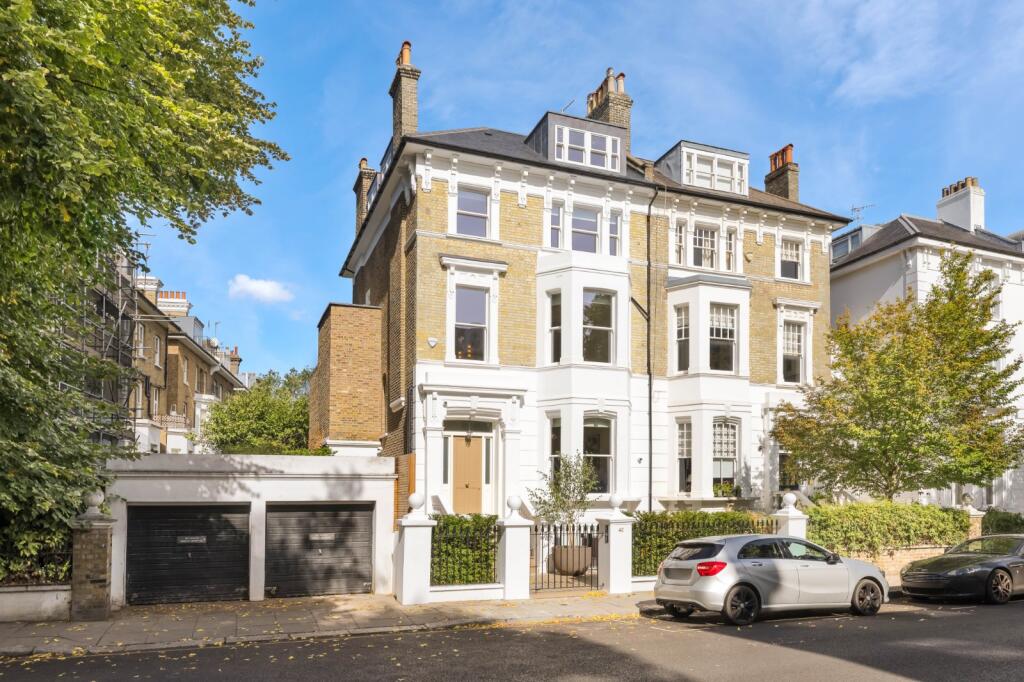
House for sale, 660 m²
London, Lot's Village, Brompton
6 bedrooms·6 bathrooms
23.631.958 €
35.805 €/m²
Listed Sep 18, 2026
About this listing
An exceptional newly renovated six-bedroom family home on one of Chelsea's most prestigious streets
Description
This exceptionally wide semi-detached Victorian villa has been newly renovated and finished to the highest standard. Combining classic elegance with contemporary convenience, the sophisticated interiors are enhance by bright wooden floors, Lutron lighting, and automated window treatments. The home benefits from a rare passenger lift to the principal floors, air conditioning and underfloor heating throughout, and an advanced air filtration system.
Truly one of a kind, this exceptional family home boasts one of the last basement extensions of its size in Kensington and Chelsea. Large windows and a stunning 7 metre high internal atrium ensure natural daylight is brought to every level, illuminating expansive spaces that include a bespoke wellness centre and a self-contained guest or staff flat. The art, furniture, and gym equipment are all available by separate sale.
Entering the house on the raised ground floor, the front hall leads through to a sophisticated reception room and large drawing room. High ceilings and unusually large French doors bring in an abundance of natural light. Beautiful Rosso Levante marble can be found on the fireplace surround as well as the generous guest W/C on this floor. The study looks down the centre of all other gardens on the road, creating a very special outlook.
The lower ground floor centres on a generous open-plan kitchen with marble worktops, an enormous central island for theatrical cooking, a walk-in pantry and an informal seating area. On one side, sliding doors give direct access to the garden and breakfast patio. On the other side, double doors flow through to the dining room. This level also has separate street access and another guest WC.
The first floor is entirely occupied by the principal bedroom suite flooded with natural light. There are two independent dressing rooms that have ample storage and designated displays for watches, shoes and handbags. The bathroom is centred into a monolithic block of marble. There is a discrete walk-in safe room as well as an independent W/C.
The second floor features a grand guest/secondary principal suite as well as a generous third ensuite. The third floor features two more bedrooms and two more ensuite bathrooms, all with great ceiling height, bringing the total number of bedrooms to six.
The extensive basement floor includes a bedroom, bathroom and a kitchen/reception room that can be used for staff, guests or family. This level also offers a utility room, ample storage, a gym and a home spa. Finally there is a media room with a home cinema and bar.
The property includes a generous ear garden designed by the acclaimed Daniel Combes. It includes a paved area for outdoor dining, a lawn with planted borders, and a light-filled yoga studio, which can double as a secondary office, with access to the basement. There is also a front garden providing added privacy from the street, with planning approval to create a sliding gate for a vehicle (planning reference PC/26/04224). Reinforced steel security doors, Banham security and CCTV provide additional security.
Location
Tregunter Road, one of the most sought-after addresses in the Boltons Conservation Area. It is lined with exceptionally large semi-detached houses built midway through the nineteenth century and set back from the road. From here, the many shops and restaurants of the Fulham Road are less than approximately 0.5 miles away.
Square Footage: 7,100 sq ft
Additional Info
This property is being marketed on behalf of Receivers. As a result, the Receivers and Savills have limited knowledge of the property and its history.
Prospective purchasers should be aware that:
• The marketing details have been prepared in good faith based on information available; however, they should not be relied upon as statements of fact.
• No warranties or representations are provided in relation to the condition, services, tenure, compliance with planning or building regulations, or any other aspect of the property.
• Buyers are strongly advised to undertake their own due diligence, surveys, and legal enquiries prior to exchange of contracts.
What's included
Garden
TypeTerraced house
Living Area660 m²
Bedrooms6
Bathrooms6
HeatingAsk Agent
Location
Map loading soon
Neighborhood data on demand
Nearby essentials will load when this section comes into view.
Listed on
Mortgage calculator
Estimated monthly payment
117.015 €/mo
Down payment10 % · 2.363.196 €
2.363.196 €21.268.762 € loan
Term
Total repayable35.104.414 €
Interest rate4.40 %
Representative estimate · Landomo is not a mortgage broker. · Rates updated April 2026