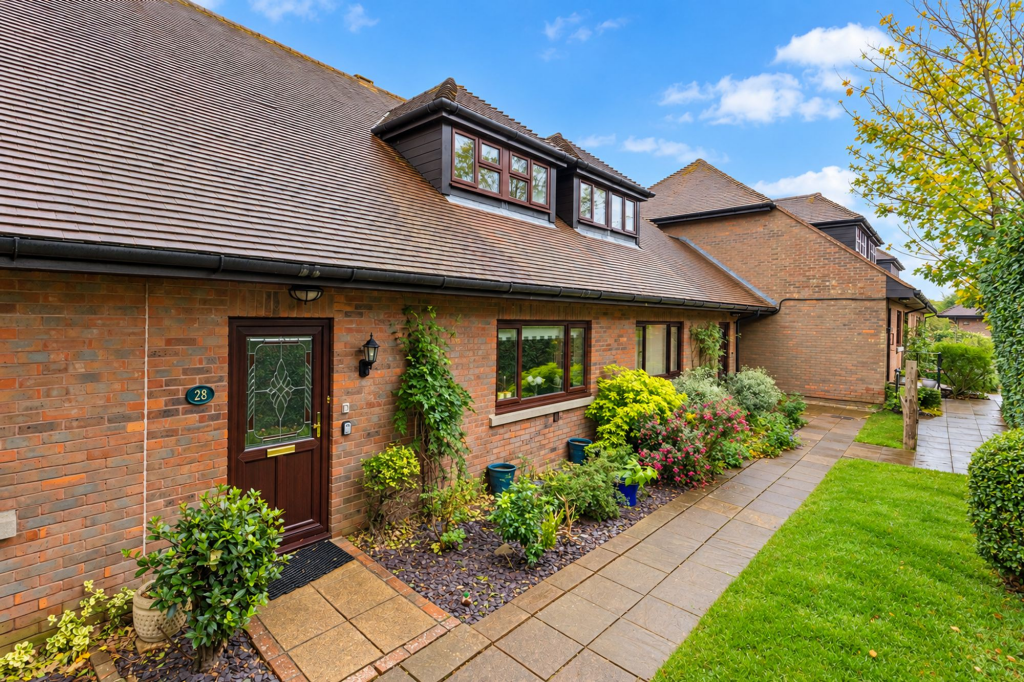
House for sale, 95 m²
Tonbridge
2 bedrooms·2 bathrooms
509.409 €
5.363 €/m²
Listed Nov 4, 2026
About this listing
Set within a charming village community, this delightful home offers a wonderful blend of space, light and easy-going living. With two generous bedrooms, two reception rooms and its own private courtyard garden, there is plenty of room to relax, entertain and enjoy a slower pace of life. Floor-to-ceiling windows draw natural light throughout, creating a bright and welcoming atmosphere from the moment you step inside.
The Living Accommodation
The spacious lounge is a real highlight, with floor-to-ceiling windows and double doors opening straight onto the private courtyard. It is an inviting space for everything from relaxed evenings to lively get-togethers with friends and family. The adjoining dining room continues the sense of light and space, offering the perfect setting for long lunches, dinner parties or simply enjoying everyday life.
The separate kitchen is both practical and appealing, featuring elegant marble worktops, fitted appliances and a lovely picture window framing the outlook beyond. There is plenty of room to prepare meals, with useful storage adding to the convenience. A ground-floor shower room is a welcome extra, particularly when entertaining or welcoming guests.
Bedrooms and Bathrooms
Upstairs, two spacious bedrooms provide comfortable retreats at the end of the day. The principal bedroom feels wonderfully bright, with a large window and plenty of built-in storage. The second bedroom also offers excellent flexibility, whether you need a guest room, a home office or space for visiting family.
A beautifully tiled family bathroom completes the first floor, while the additional shower room downstairs adds extra convenience for busy mornings and visiting guests.
Garden and External Space
Step through the lounge doors and into your own private courtyard garden, a lovely spot for morning coffee, a little al fresco dining or simply enjoying some fresh air. With a retractable awning for added comfort, it is an inviting outdoor space to enjoy throughout the warmer months.
The property also benefits from a private front garden and access to beautifully landscaped communal grounds, creating a peaceful setting with a real sense of space. A garage and additional parking provide further everyday convenience, while the welcoming atmosphere of the development makes it easy to feel at home.
Material Information Disclosure -
National Trading Standards Material Information Part B Requirements (information that should be established for all properties)
Property Construction - Brick and Block
Property Roofing - Clay tiles
Electricity Supply - Mains
Water Supply - Mains
Sewerage - Mains
Heating -Electric fireplace and storage heaters
Broadband - ADSL copper wire
Mobile Signal / Coverage - TBC
Parking – Single garage and off-road parking.
National Trading Standards Material Information Part C Requirements (information that may or may not need to be established depending on whether the property is affected or impacted by the issue in question)
Building Safety - No known issues
Restrictions - None known
Rights and Easements - None known
Flood Risk - None known
Coastal Erosion Risk - N/A
Planning Permission - None known
Accessibility / Adaptations -
Coalfield / Mining Area – N/A
Freehold was purchased in 2018 a payment of £441.19 per month is payable to the management company.
PLEASE NOTE: Should you wish to proceed with an offer on this property, we are obligated by HMRC to conduct mandatory Anti-Money Laundering Checks. We outsource these checks to our compliance partners at Coadjute and they charge a fee for this service.
Disclaimer: Some photographs in this listing may have been digitally enhanced or virtually staged using CGI or AI to illustrate potential layout, styling, or lighting. In some cases, personal effects have been removed using digital techniques and every effort has been made to ensure the physical condition, size or permanent features are not misrepresented. Unaltered original photographs are available upon request or viewable within this gallery.
EPC Rating: D
Location
This lovely home is set in a village that captures the best of countryside living, with a picturesque green, friendly locals and a genuine sense of community. Enjoy a stroll through the village, pick up everyday essentials from the local shop and post office, or head out to explore the beautiful East Sussex countryside on your doorstep. For those who enjoy the best of both worlds, Tunbridge Wells is only around three miles away, offering an excellent choice of shops, restaurants, cafés and leisure facilities. The historic Pantiles and mainline railway station are also within easy reach, making it straightforward to enjoy everything the town has to offer while returning home to a more peaceful setting. With its generous living spaces, private courtyard and welcoming village surroundings, this is a home that offers more than just somewhere to live, it offers a lifestyle to enjoy.
Garden
Step through the lounge doors and into your own private courtyard garden, a lovely spot for morning coffee, a little al fresco dining or simply enjoying some fresh air. With a retractable awning for added comfort, it is an inviting outdoor space to enjoy throughout the warmer months. The property also benefits from a private front garden and access to beautifully landscaped communal grounds, creating a peaceful setting with a real sense of space.
Parking - Garage
A garage and additional parking provide further everyday convenience, while the welcoming atmosphere of the development makes it easy to feel at home.
What's included
Garage
TypeTerraced house
Living Area95 m²
Bedrooms2
Bathrooms2
Energy ClassD
HeatingElectric
Location
Map loading soon
Neighborhood data on demand
Nearby essentials will load when this section comes into view.
Listed on
Mortgage calculator
Estimated monthly payment
2.522 €/mo
Down payment10 % · 50.941 €
50.941 €458.468 € loan
Term
Total repayable756.708 €
Interest rate4.40 %
Representative estimate · Landomo is not a mortgage broker. · Rates updated April 2026