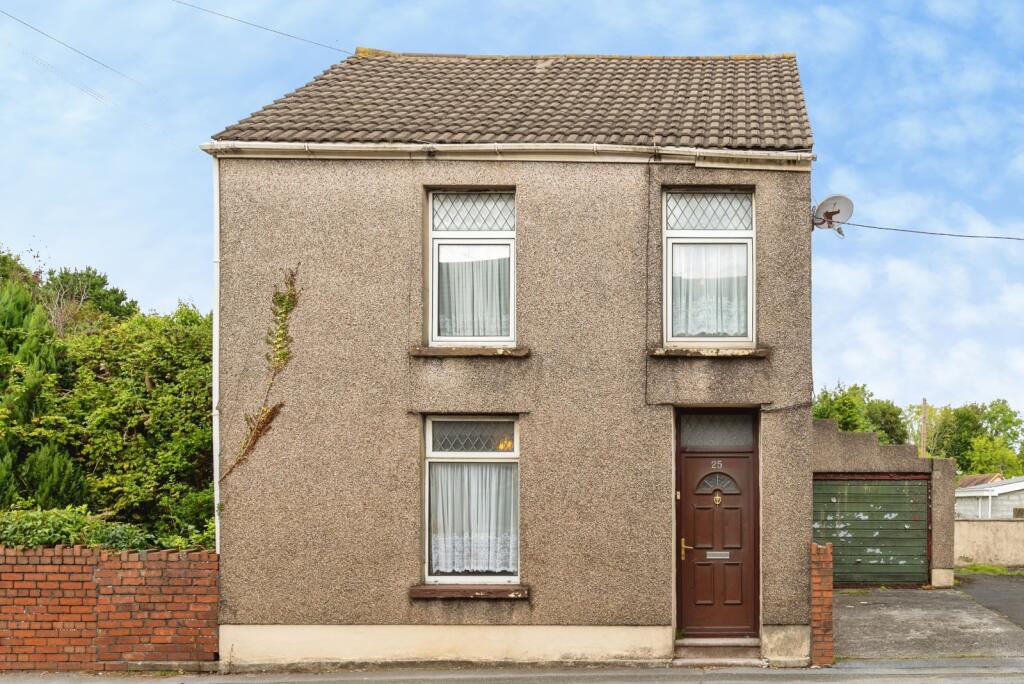
House for sale
Swansea
3 bedrooms·1 bathroom
212.357 €
Listed Oct 8, 2026
About this listing
John Francis are pleased to present this three-bedroom detached property situated on Llandafen Road, Llanelli, SA14 9BD. Offered for sale with no onward chain, this property occupies a generous plot and presents an exciting opportunity for buyers seeking a renovation project. Requiring modernisation throughout, the home boasts excellent potential to be transformed into a wonderful family home.
The accommodation briefly comprises an entrance hall, a spacious living room, separate dining room, and a kitchen with access to the attached garage, which provides useful storage space or secure parking. A small rear porch completes the ground floor accommodation.
To the first floor are three bedrooms and a family bathroom, offering ample space for growing families or those looking to create a comfortable long-term home.
Externally, the property benefits from a driveway providing off-road parking and a large enclosed rear garden. The substantial outdoor space offers tremendous scope for landscaping, extending (subject to the necessary planning permissions), or creating an attractive garden retreat, making it a real feature of the property.
Llandafen Road is conveniently positioned within easy reach of Llanelli town centre, offering a wide range of shopping, leisure and everyday amenities. The area is well served by local primary and secondary schools, making it an appealing location for families. Excellent transport links provide easy access to nearby villages, the M4 corridor, and neighbouring towns including Carmarthen and Swansea, while Llanelli Railway Station offers direct rail connections to destinations across South Wales and beyond. The nearby Millennium Coastal Path and scenic coastline provide fantastic opportunities for outdoor recreation, walking and cycling. The property also benefits from being within walking distance of several popular retail and shopping destinations, including Parc Trostre Retail Park and Parc Pemberton Retail Park, which offer a wide range of national retailers, supermarkets, restaurants and leisure facilities.
Viewing is highly recommended to fully appreciate the size of the plot and the outstanding potential this property has to offer.
EPC: F
COUNCIL TAX BAND: C
FREEHOLD
What3Words ///ranged.vocal.plot
*Please note that an AML Fee is chargeable once an offer is accepted to cover the cost of carrying out the required identity and anti-money laundering checks.
Front of Property
Driveway to the side with rear access to the garden.
Entrance Hall
Enter via frosted double glazed UPV door, stairs leading to the first floor.
Living Room
Double glazed UPVC window to the front aspect with frosted double glazed UPVC window to the side aspect, carpet flooring, radiator to wall, sliding doors opening into the dining room, coving and polystyrene tiles to ceiling.
Dining Room
Double glazed UPVC window to the rear aspect, carpet flooring, radiator and fireplace to wall, coving and polystyrene tiles to ceiling.
Kitchen
Frosted double glazed UPVC door leading to the rear porch with double glazed UPVC window to the side aspect, under stairs storage, range of wall and base units with laminate worksurface over bowl and half sink, boiler, coving to ceiling.
Landing
Carpet flooring, stairs leading to ground floor, airing cupboard.
Bedroom One
Double glazed UPVC window to the front aspect, carpet flooring, radiator to wall.
Bedroom Two
Double glazed UPVC window to the rear aspect, carpet flooring, radiator to wall.
Bedroom Three
Double glazed UPVC window to the front aspect, carpet flooring, radiator to wall.
Bathroom
Carpet flooring, frosted double glazed UPVC window to the side aspect, tiled walls, burgundy suite that benefits from corner bath, W/C and sink, radiator to wall.
Rear Porch
Access leading to the rear garden.
Garden
Benefitting from large plot with lawned and patio area with shed attached to house.
Garage
roviding off road parking or additional storage with access leading into the kitchen.
What's included
Garden
Garage
Parking
TypeDetached house
Bedrooms3
Bathrooms1
Energy ClassF
HeatingAsk Agent
Location
Map loading soon
Neighborhood data on demand
Nearby essentials will load when this section comes into view.
Listed on
Mortgage calculator
Estimated monthly payment
1.051 €/mo
Down payment10 % · 21.236 €
21.236 €191.121 € loan
Term
Total repayable315.448 €
Interest rate4.40 %
Representative estimate · Landomo is not a mortgage broker. · Rates updated April 2026