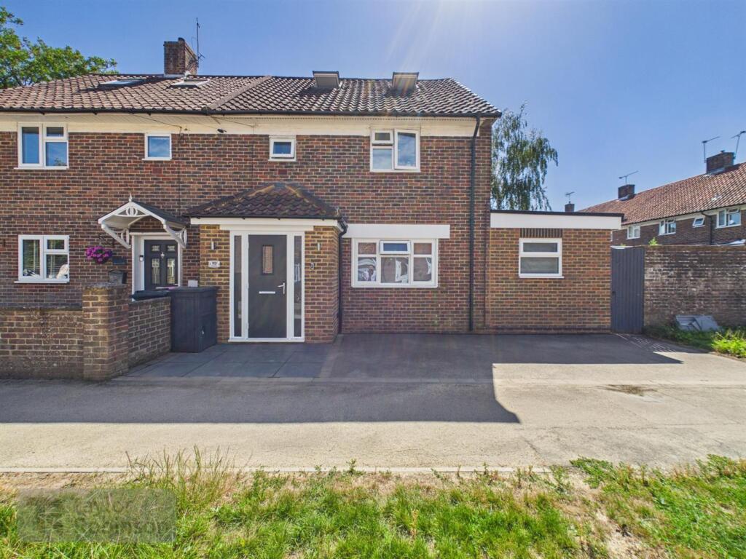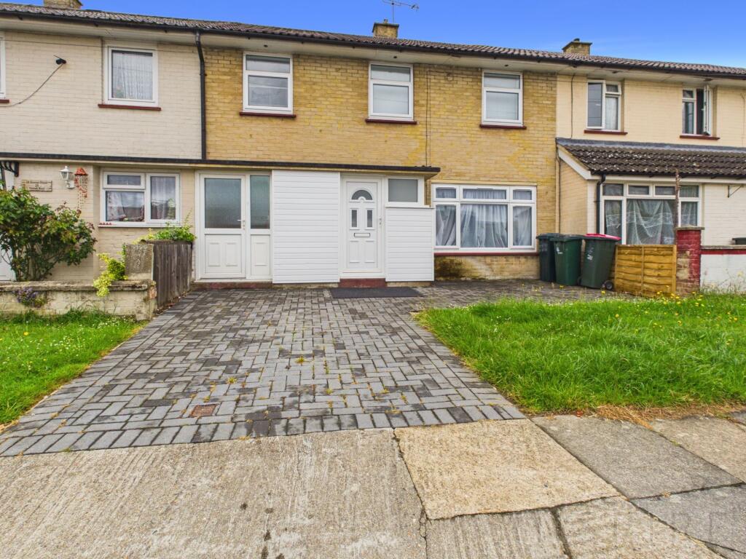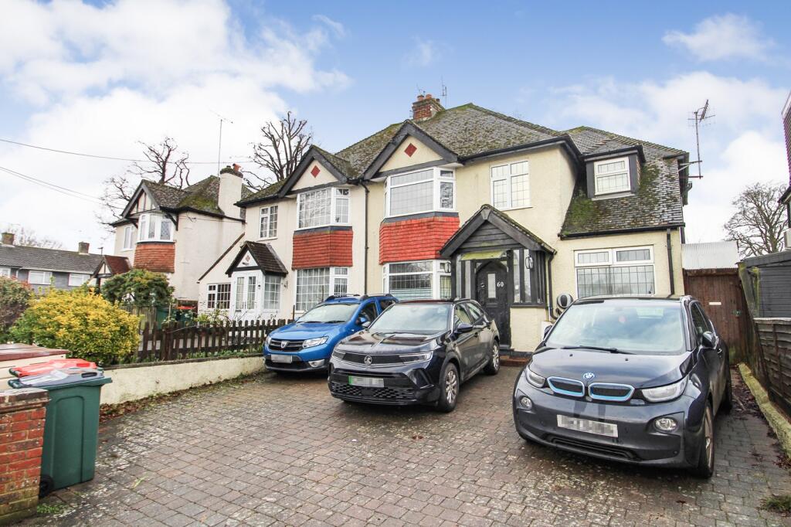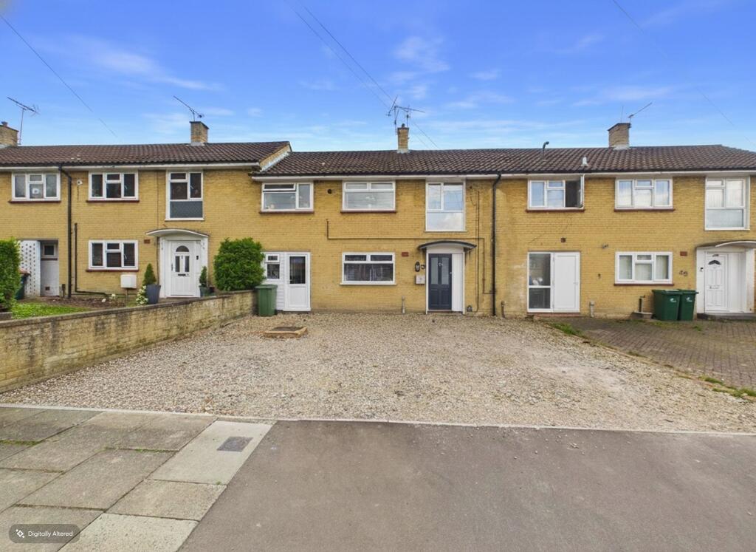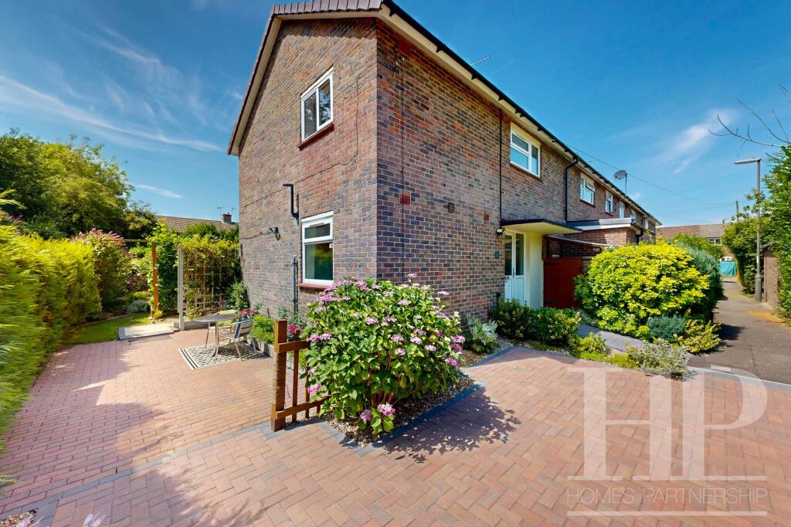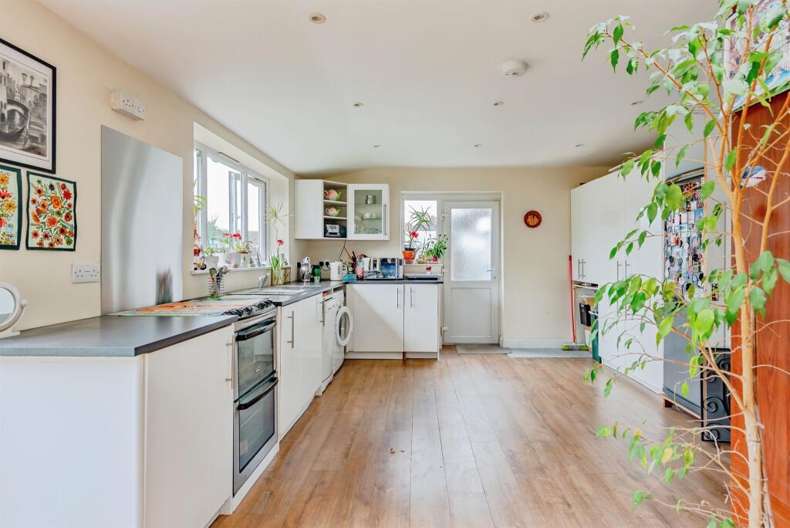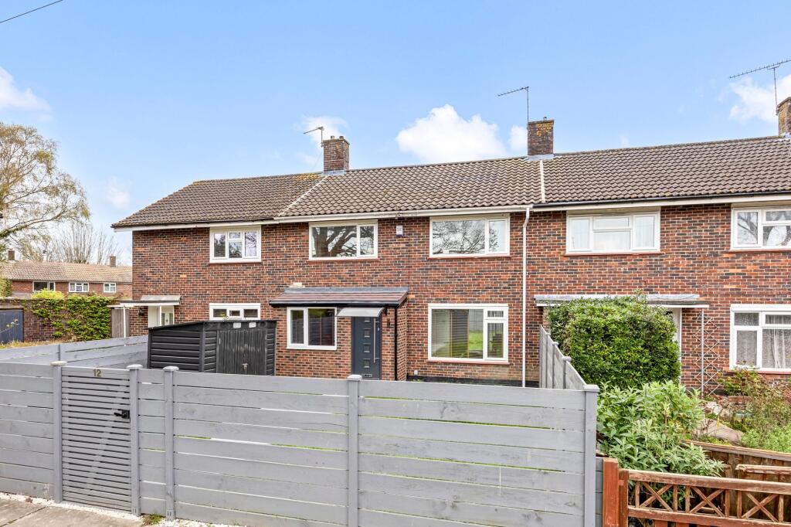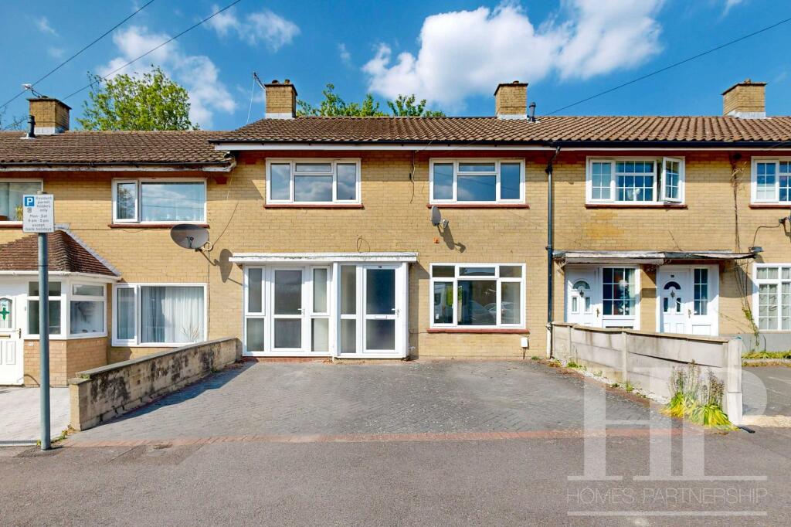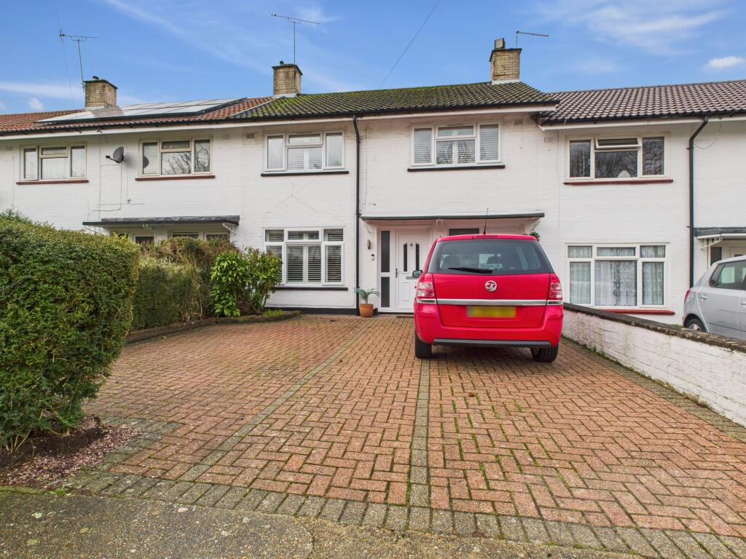
Situated on Shaws Road in Northgate, Crawley, this stunning semi-detached family home offers a perfect blend of modern living and classic charm. This property has been thoughtfully extended to provide ample space for a growing family. Upon entering, you are greeted by a welcoming reception room that sets the tone for the rest of the home. The heart of the house is undoubtedly the open plan kitchen, dining, and living area, which boasts underfloor heating throughout, ensuring a warm and inviting atmosphere. This space is perfect for entertaining guests or enjoying family meals, with plenty of room for everyone to gather. The property features three well-proportioned bedrooms, with the added benefit of a loft conversion that includes an en-suite shower room, providing a private retreat for the master bedroom. There is also easy potential to create a fourth bedroom, making this home adaptable to your family's needs. Additionally, a utility room adds convenience to daily living, allowing for efficient use of space. The overall layout of the home is designed to maximise comfort and functionality, making it an ideal choice for those seeking a family-friendly environment. With its desirable location and impressive features, this extended family home on Shaws Road is a rare find in Crawley. It offers a wonderful opportunity for anyone looking to settle in a vibrant community while enjoying the comforts of a modern home. Don't miss the chance to make this property your own. Entry - Hallway - Open Plan Kitchen / Dining / Living - 7.07 x 5.34 (23'2" x 17'6") - Utility Room - 2.85 x 1.47 (9'4" x 4'9") - Landing - Bedroom 1 - 4.44 x 4.39 (14'6" x 14'4") - En-Suite - 1.97 x 1.48 (6'5" x 4'10") - Bedroom 2 - 6.62 x 3.09 (21'8" x 10'1") - Bathroom - 2.43 x 2.36 (7'11" x 7'8") - Bedroom 3 - 3.78 x 3.38 (12'4" x 11'1") - En-Suite / Dressing Room - 3.53 x 2.42 (11'6" x 7'11") - Front & Rear Garden -Show more