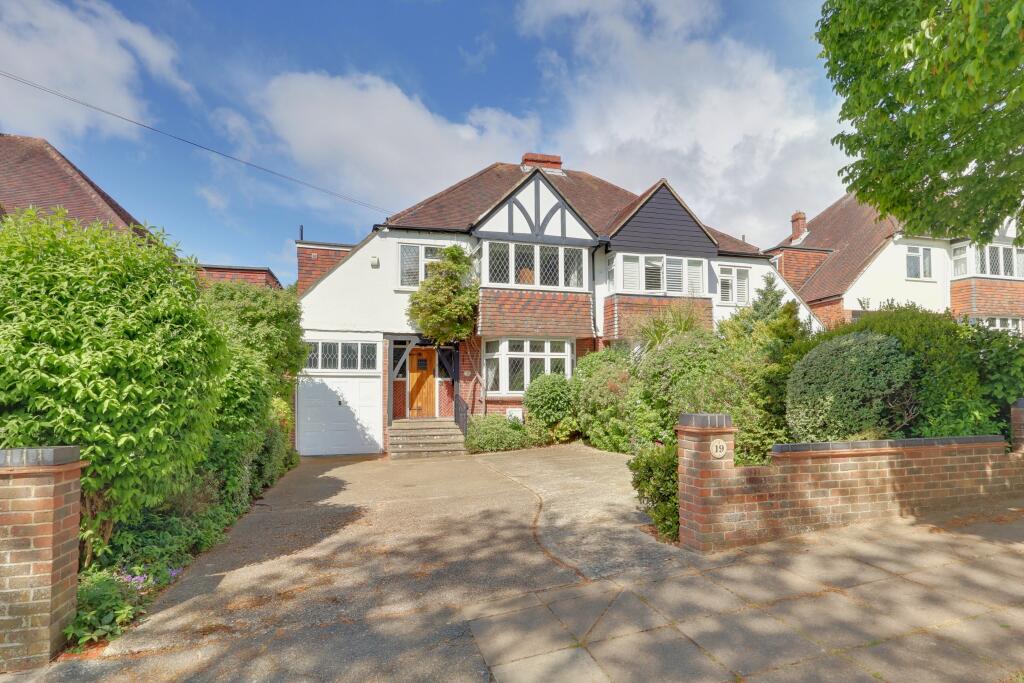
House for sale
Portsmouth, Drayton
4 bedrooms·2 bathrooms
776.258 €
Listed May 14, 2026
About this listing
An exciting opportunity to purchase four bedroom, semi-detached family home that is situated on the highly sought-after Carmarthen Avenue. This is an attractive, period property with a wealth of character and charm that has been extended on the ground floor to provide spacious and versatile accommodation. The property enjoys a generous, west-facing rear garden which is mostly laid to lawn, a patio area with an electric awning and side access. A spacious and welcoming entrance hall provides access into the sitting room which features a gas log fireplace and attractive triple glazed bay window. Within the dining room is a stunning, traditional fireplace and panelling with sliding doors that open into the garden room. The garden room provides plenty of windows that draw in natural light and overlooks the garden. There is a utility room which also makes use as a wet room with a shower facility, and a separate ground floor WC. The kitchen provides a range of integrated Miele appliances and breakfast bar. From the first floor landing is access to the bathroom with underfloor heating and four bedrooms. To the front of the property is a driveway providing parking for two vehicles which leads to the garage. An internal viewing is highly recommended to appreciate the accommodation on offer.
Entrance Hall:
Store cupboard. Two radiators. Stairs to first floor.
WC:
WC. Ceramic sink. Radiator. Frosted double glazed window.
Sitting Room:
Gas fireplace. Wooden flooring. Radiator. Triple glazed bay window.
Dining Room:
Gas fireplace. Radiator. Sliding doors to the rear garden.
Kitchen:
A range of wall and base cupboards with wooden work surface over. Breakfast bar. Integrated Miele double oven, microwave, dishwasher and fridge. Four ring Miele induction hob with extractor fan over. Two radiators. Frosted double glazed window.
Garden Room:
Tiled flooring. Radiator. Three Velux windows. Double glazed windows with French doors opening into the rear garden.
Utility/Shower Room:
Wet room shower facility. Plumbing for washing machine. Space for tumble dryer. Inset stainless steel with drainer. Heated towel rail. Double glazed window.
First Floor Landing:
Loft access. Doors to all rooms.
Bedroom One:
Fitted wardrobe. Radiator. Double glazed bay window.
Bathroom:
Freestanding bath. Shower cubicle. WC. Ceramic sink. Heated towel rail. Airing cupboard. Extractor fan. Tiled flooring and walls. Frosted double glazed window. Underfloor heating.
Bedroom Two:
Fitted wardrobe. Radiator. Triple glazed window.
Bedroom Three:
Fitted wardrobe. Radiator. Triple glazed window.
Bedroom Four:
Radiator. Double glazed window.
What's included
Garden
Parking
TypeSemi-detached house
Bedrooms4
Bathrooms2
HeatingAsk Agent
Location
Map loading soon
Neighborhood data on demand
Nearby essentials will load when this section comes into view.
Listed on
Mortgage calculator
Estimated monthly payment
3.844 €/mo
Down payment10 % · 77.626 €
77.626 €698.632 € loan
Term
Total repayable1.153.103 €
Interest rate4.40 %
Representative estimate · Landomo is not a mortgage broker. · Rates updated April 2026