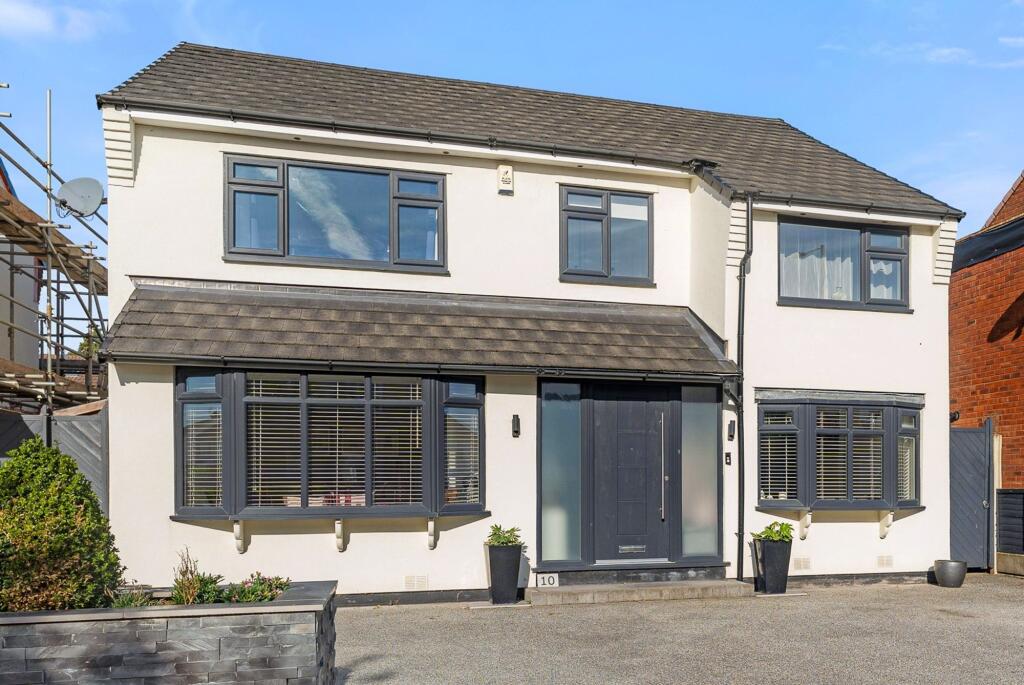
House for sale, 163 m²
Stockport
5 bedrooms·2 bathrooms
885.269 €
5.431 €/m²
Listed Oct 2, 2026
About this listing
This significantly extended five-bedroom detached residence presents an exceptional opportunity for families seeking generous, versatile living spaces in a highly sought-after Cheadle Hulme High catchment location. Immaculately presented throughout, the home’s impressive proportions are immediately evident in the vast open-plan kitchen, dining, and living area, which forms the heart of the property and is perfectly designed for both everyday family life and stylish entertaining. The kitchen is appointed with high-quality fittings and contemporary cabinetry, seamlessly blending practicality with modern elegance. Flowing from this central hub, a separate lounge offers a peaceful retreat, while an additional family room provides further flexibility for relaxation, play, or home working.
Upstairs, five well-proportioned bedrooms cater effortlessly to larger households or those in need of dedicated guest accommodation and home office space. Two thoughtfully designed bathrooms, finished to a high standard, ensure convenience and comfort for family members and visitors alike. The property’s layout has been carefully considered to maximise natural light and create a welcoming, airy atmosphere throughout, with each room providing ample space for individual needs and preferences. A neat driveway frontage adds to the property’s kerb appeal, underscoring its executive presence within this quiet, residential setting. With its blend of expansive living areas, quality finishes, and a location renowned for excellent schooling, this home represents a refined lifestyle choice for discerning buyers seeking space, flexibility, and a sense of community.
EPC Rating: C
Garden
To the rear is an attractive, landscaped garden with a large paved patio adjacent to the bi-folding doors, and a sizable lawn surrounded by neat panel fencing.
Parking - Driveway
A double width drive at the front of the property provides ample off road parking
Disclaimer
These particulars are prepared with care to provide a fair overview of the property but do not constitute an offer or contract. All descriptions, dimensions, floor plans and images are given in good faith and believed correct at publication, though accuracy is not guaranteed. Purchasers should rely on their own inspections, surveys and professional advice. Measurements are approximate and floor plans are not to scale. Photography may include wide-angle lenses or digital enhancement. Services, systems, appliances and planning or building regulation matters have not been tested or verified. Fixtures and fittings are excluded unless specifically agreed in writing. We comply with the Consumer Protection from Unfair Trading Regulations 2008 and the Business Protection from Misleading Marketing Regulations 2008, and advise all parties to satisfy themselves as to all aspects before proceeding.
What's included
Parking
TypeDetached house
Living Area163 m²
Bedrooms5
Bathrooms2
Energy ClassC
HeatingGas Central
Location
Map loading soon
Neighborhood data on demand
Nearby essentials will load when this section comes into view.
Listed on
Mortgage calculator
Estimated monthly payment
4.383 €/mo
Down payment10 % · 88.527 €
88.527 €796.742 € loan
Term
Total repayable1.315.035 €
Interest rate4.40 %
Representative estimate · Landomo is not a mortgage broker. · Rates updated April 2026