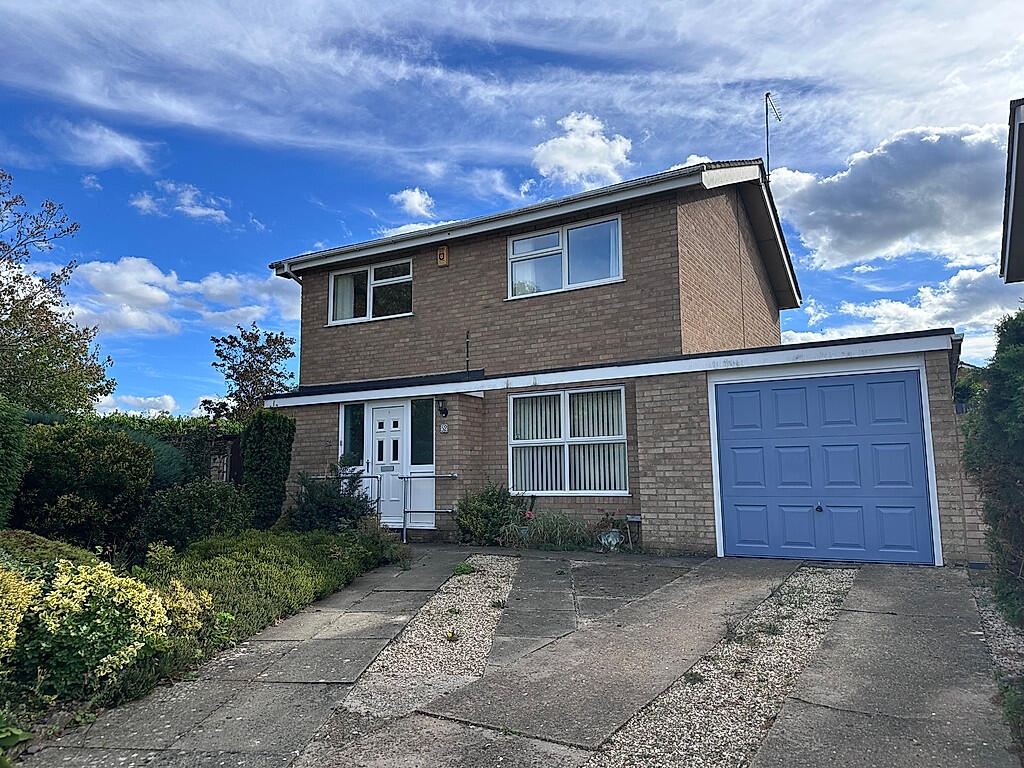
House for sale
Peterborough, Bretton
4 bedrooms·1 bathroom
405.607 €
Listed Oct 20, 2026
About this listing
A well-presented four-bedroom detached family home in a quiet cul-de-sac in the popular Bretton area of Peterborough. Flexible living space over two floors, large dual aspect lounge, 2 further reception rooms, fitted kitchen, modern shower room, private rear garden and single garage with driveway parking. New gas boiler and hot water cylinder (2023). No onward chain.
Accommodation (approx. dimensions)
Ground Floor
Entrance Hall
Stairs to first floor, radiator.
Living Room
Approx. 10'4" x 24'1" (3.15m x 7.34m). Window to front, open aspect to dining area. Radiator.
Dining Room
Approx. 8'9" x 11'9" (2.67m x 3.58m). Patio doors to rear garden. Wood-effect flooring.
Kitchen
Approx. 8'4" x 13'4" (2.54m x 4.06m). Fitted units, work surfaces, sink, gas hob, double oven,
appliance space. Window to side, tiled floor.
Cloakroom
Approx. 2'9" x 6'6". WC and wash hand basin.
Office or Playroom
Additional downstairs reception with French doors to the garden. Ideal as an office, playroom or
additional downstairs bedroom.
First Floor
Bedroom One
Approx. 10'6" x 15'1" (3.20m x 4.60m). Double with window to front and radiator. (Wardrobes
free-standing).
Bedroom Two
Approx. 8'11" x 13'9" (2.72m x 4.19m). Double with window to rear and radiator.
Bedroom Three
Approx. 8'8" x 8'10" (2.64m x 2.69m). Window to rear and radiator.
Bedroom Four
Approx. 8'6" x 9'6" (2.59m x 2.90m). Window to front, radiator. Storage also houses airing
cupboard and hot water cylinder (new 2022).
Shower Room
Approx. 5'5" x 6'10". Modern suite: large walk-in shower, WC, basin, heated towel rail, window.
External
Garage
Single integral garage approx. 9'8" x 15'6". Up-and-over door. Driveway parking.
Rear Garden
Private enclosed garden with patio, lawn, mature borders and hedging.
What's included
Garage
Parking
TypeDetached house
Bedrooms4
Bathrooms1
HeatingDouble Glazing, Gas Central
Location
Map loading soon
Neighborhood data on demand
Nearby essentials will load when this section comes into view.
Listed on
Mortgage calculator
Estimated monthly payment
2.008 €/mo
Down payment10 % · 40.561 €
40.561 €365.046 € loan
Term
Total repayable602.514 €
Interest rate4.40 %
Representative estimate · Landomo is not a mortgage broker. · Rates updated April 2026