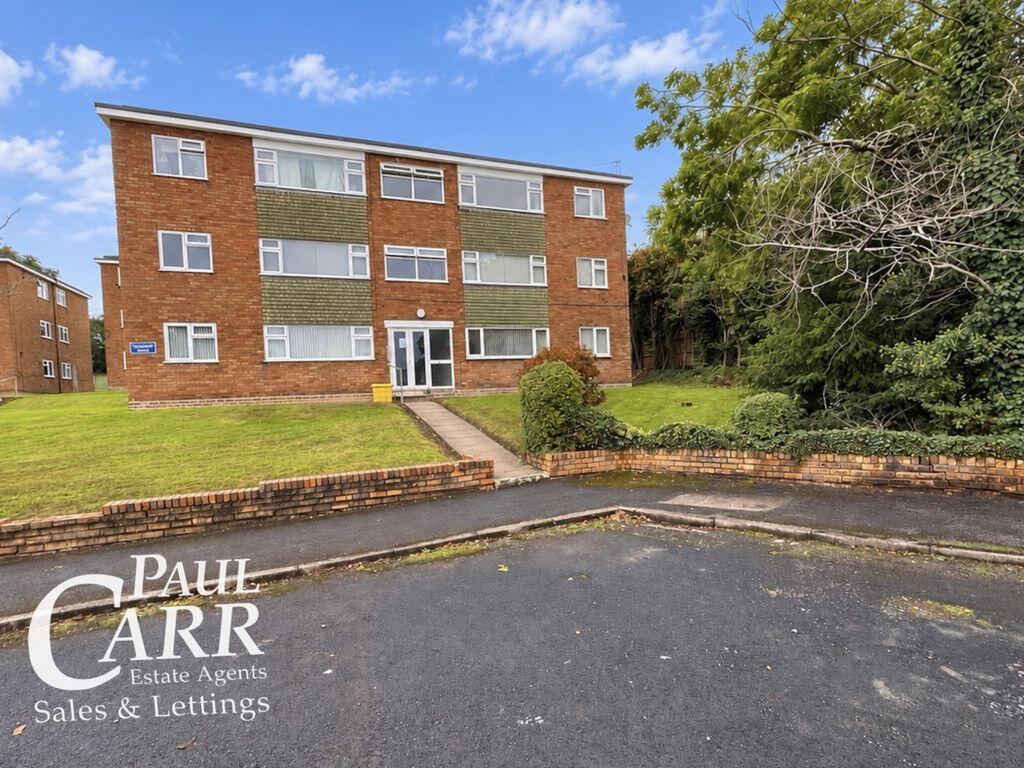
2-bed apartment for sale
Birmingham, Sutton Coldfield
2 bedrooms·1 bathroom
198.603 €
Listed Sep 4, 2026
About this listing
Life at Cotswold Court is all about views over Four Oaks and a convenient location - This two-bedroom second floor apartment neatly positioned in manicured communal grounds on the highly desirable Hill Village Road is truly a fantastic opportunity for first time buyers, investors, and anyone looking for a lock up and leave! The L shaped living/dining room enjoys duplet windows filling the room with natural light and boasts views over Four Oaks and beyond. Both bedrooms are to the rear elevation and are a good size. The kitchen enjoys plenty of workspace and the bathroom completes the accommodation. Externally the apartment comes with a garage.There is an array of shops, bistros, restaurants, bars, doctors surgeries, dental practices and hairdressers, all within walking distance of Mere Green and the desirable Mulberry Walk, shopping development. The property is located within easy access to Sutton Coldfield, Lichfield, Birmingham and Tamworth and there is A38, M42, M6 toll and the A5 all within 3mile radius.Identity Verification Fee - We are required by law to conduct anti-money laundering checks on all those buying a property as part of our due diligence. As agents acting on behalf of the seller, we are required to verify the identity of all purchasers once an offer has been accepted, subject to contract. The initial checks are carried out on our behalf by Lifetime Legal . A non-refundable administration fee of £40 + VAT (£48 including VAT) applies which covers the cost of obtaining relevant data and any manual checks and monitoring which might be required. This fee will need to be paid by you in advance of us issuing a memorandum of sale, directly to Lifetime Legal, and is non-refundable.
Hall
Living/Dining Room
4.11m (13'6") max x 3.91m (12'10")
Kitchen
2.72m (8'11") x 2.29m (7'6")
Bedroom 1
3.50m (11'6") x 3.05m (10')
Bedroom 2
3.34m (11') max x 2.41m (7'11")
Bathroom
2.29m (7'6") x 1.75m (5'9")
What's included
Parking
Key Stats
Key Stats
Bedrooms2
Bathrooms1
SubtypeStandard flat
HeatingAsk Agent
Location
Map loading soon
Neighborhood data on demand
Nearby essentials will load when this section comes into view.
Mortgage calculator
Estimated monthly payment
983 €/mo
Down payment10 % · 19.860 €
19.860 €178.743 € loan
Term
Total repayable295.018 €
Interest rate4.40 %
Representative estimate · Landomo is not a mortgage broker. · Rates updated April 2026