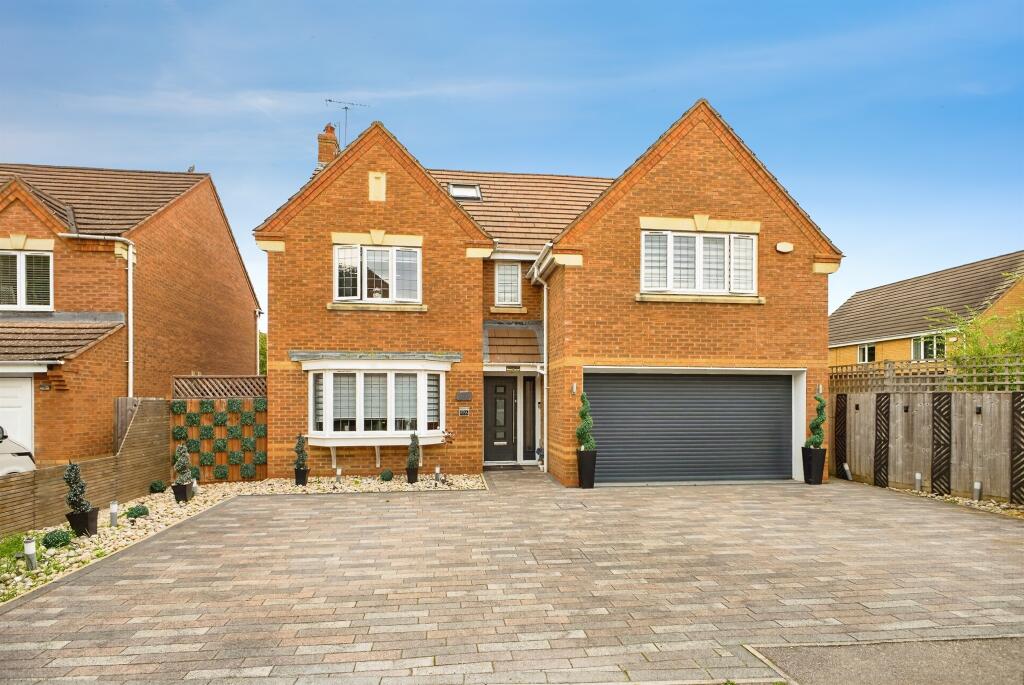
House for sale
Northampton
6 bedrooms·3 bathrooms
865.899 €
Listed Oct 21, 2026
About this listing
SUMMARY
Beautifully presented six bedroom detached family home located in a cul-de-sac within the sought after area of Wootton Fields. This home has been extended and upgraded to a beautiful standard throughout and viewing is highly advised to see all this home offers.
DESCRIPTION
An immaculately presented six-bedroom detached family home, arranged over three floors and offering generous, flexible living accommodation, ideal for modern family living.
The property has an entrance hall leading to a convenient cloakroom, study area and lounge. The home further benefits from a separate dining area and an impressive open-plan kitchen and dining space, flowing seamlessly into a beautiful family room with bi-fold doors open directly onto the landscaped rear garden, creating the perfect setting for entertaining and family gatherings.
The six well-proportioned bedrooms are arranged across the upper two floors, offering versatile accommodation for families of all sizes, with ample potential for guest rooms, home offices or additional living space.
Outside the property boasts a beautifully landscaped rear garden, providing an ideal space for outdoor dining, entertaining and family relaxation. The bi-fold doors create a seamless connection between the indoor living areas and the garden,
Early viewing is highly recommended to fully appreciate the space, presentation and flexibility this fantastic family home has to offer.
Entrance Hall
Door to the front elevation with complimentary opaque window to the side. Connecting doors to the cloakroom, study area, living room, dining room and re-fitted kitchen / breakfast room and extended family room with bi fold doors onto the garden. Stairs rising to the first floor landing, Amtico flooring, wall mounted radiator and coving to the ceiling.
Cloakroom
White suite comprising a low level flush w.c and a vanity wash hand basin with a tilled splashback area. Amtico flooring, chrome heated towel rail, and extractor fan.
Study Area
Amtico flooring, electric radiator and recess spot lights to the ceiling.
Living Room
UPVC double glazed bay window to the front elevation, gas coal affect fire fitted with feature surround. Wall mounted radiator and French glazed doors opening to the dining room.
Kitchen / Breakfast Room
Re-fitted with a range of wall and base level units along with a feature island providing a breakfast area and further storage, one and a half bowl sink set beneath Corian work surfaces with a swan neck mixer tap over and complimentary upstands. Integrated appliances comprise fridge, freezer, dishwasher and an electric oven with separate grill and an induction hob with an extractor fan over. Further benefits include under unit lighting, recess spot lights to the ceiling and a wall mounted radiator. Two UPVC double glazed windows to the rear elevation and further UPVC double glazed window to the side. Open to the family room and connecting door to the utility area.
Utility Room
A range of wall and base level units, stainless steel sink and drainer set into the work surface with tilling to the splashback area. Pluming for a washing machine and space for a tumble dryer, Door to the side elevation. Connecting door to the double garage ( please noted part of the garage is used as a study area accessed off the entrance hall). Under stairs storage, Amtico flooring, wall mounted radiator and an extractor fan.
Dining Area
Glazed French doors from the living room, Amtico flooring, wall mounted radiator, coving to the ceiling and opening to the family room.
Family Room
Bi-folding doors to the rear and side elevation opening out to the rear garden. Vaulted ceiling with two Velux sky lights, recess spot lights to the ceiling, Electric fire fitted with feature surround and Amtico flooring.
First Floor Landing
Stairs rising from the entrance hall with doors leading off to the four double bedrooms and the family bathroom. Further stairs rising to the second floor landing.
Bedroom One
UPVC double glazed window to the front elevation, built in wardrobes and a wall mounted radiator. Connecting door to the en-suite and open to a dressing area.
Dressing Area
UPVC double glazed window to the front elevation and recess spot lights to the ceiling.
En-Suite Shower Room
Re-fitted suite comprising a tilled shower cubicle with feature rainfall attachment, low level flush w.c and a vanity wash hand basin with further tilling to the splashback area. Recess spot lights to the ceiling and a chrome heated towel rail, UPVC opaque double glazed window to the side elevation.
Bedroom Five
UPVC double glazed window to the rear elevation, built in wardrobes and a wall mounted radiator.
Bedroom Three
Double glazed window to the front elevation. Built in wardrobe. Wall mounted radiator.
Bedroom Four
UPVC double glazed window to the rear elevation, built in wardrobes and a wall mounted radiator.
Family Bathroom
Re-fitted three piece suite comprising a walk in double shower cubicle, a panelled bath and mixer tap over with shower attachment connected, low level flush w.c and a vanity wash hand basin with tilling to the splashback areas. UPVC opaque double glazed window to the rear elevation.
Second Floor Landing
Bedroom Two
Restricted Head Height - Two Velux windows, TV points and a wall mounted radiator.
Shower Room
Suite comprising a tiled shower cubicle with rainfall shower attachment, low level flush w.c and a vanity wash hand basin with tilling to the splashback area. Recess spot lights to the ceiling, extractor fan and Amtico flooring. UPVC opaque double glazed window to the rear elevation.
Bedroom Six
Two Velux windows, built in wardrobes, recess spot lights to the ceiling, storage to the eve space and a wall mounted radiator.
Agents Note
Please note the previous owners used the second floor living space as the master bedroom with bedroom six being used as a dressing room.
Outside
Front Garden
Landscaped front garden, mainly paved driveway providing off road parking for several cars. Gated access to the side of the property leading to the rear garden.
Rear Garden
Beautifully landscaped rear garden featuring spacious patio areas proving great entertaining space, raised shrub boarders and artificial lawn. Retaining timber fencing and gated access to the front of the house. Further benefits including external lighting, outdoor water tap and a timber shed to the side of the property providing storage space.
Garage
Garage has been partially used to create the study area.
Garage has power and lighting connected and courtesy door to the utility room.
Agents Note
The study area has been created with stud walls and the purchaser has the ability to take this down to change back to the original double garage.
Council Tax Band
F
1. MONEY LAUNDERING REGULATIONS - Intending purchasers will be asked to produce identification documentation at a later stage and we would ask for your co-operation in order that there will be no delay in agreeing the sale.
2: These particulars do not constitute part or all of an offer or contract.
3: The measurements indicated are supplied for guidance only and as such must be considered incorrect.
4: Potential buyers are advised to recheck the measurements before committing to any expense.
5: Connells has not tested any apparatus, equipment, fixtures, fittings or services and it is the buyers interests to check the working condition of any appliances.
6: Connells has not sought to verify the legal title of the property and the buyers must obtain verification from their solicitor.
What's included
Garden
Parking
TypeDetached house
Bedrooms6
Bathrooms3
HeatingCentral
Location
Map loading soon
Neighborhood data on demand
Nearby essentials will load when this section comes into view.
Listed on
Mortgage calculator
Estimated monthly payment
4.288 €/mo
Down payment10 % · 86.590 €
86.590 €779.309 € loan
Term
Total repayable1.286.261 €
Interest rate4.40 %
Representative estimate · Landomo is not a mortgage broker. · Rates updated April 2026