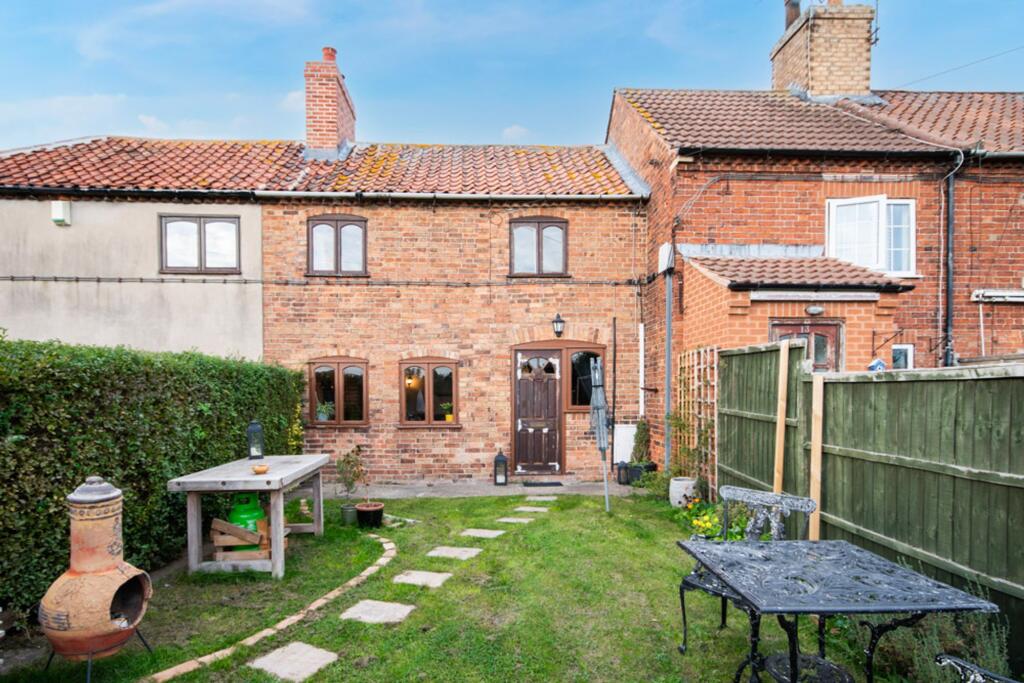
House for sale, 57 m²
Bassetlaw, West Drayton
2 bedrooms·1 bathroom
197.806 €
3.471 €/m²
Listed Oct 20, 2026
About this listing
An exciting opportunity to acquire a quaint TWO DOUBLE BEDROOM period cottage, dating back to the 19th Century. Sympathetically renovated since 2023 to preserve its original features, 14 Mill Lane has undergone extensive improvements, including a full rewire, installation of a brand-new, cost-efficient electric heating system, refurbishment of the rear-facing windows, tanking of the right-hand party wall, replication of the original fireplace to compliment the property’s character, and repairs to the chimney stack. Ideal for buyers seeking charm and comfort, the cosy living accommodation briefly comprises a generous lounge, handmade kitchen, modern Victorian-inspired bathroom, and two double bedrooms. Outside sees low-maintenance front and rear gardens, two parking spaces, and a fully insulated summerhouse, perfect for entertaining throughout the year. Overlooking open farmland in the hamlet of Rockley, this traditional property enjoys easy access to the Georgian market town of Retford, hosting a wealth of everyday amenities, dining options, boutiques, recreational facilities, and schools for all age groups. Viewings are highly encouraged to fully appreciate the beautifully refurbished accommodation being offered for sale, and its surrounding area.
Please call the office today to arrange a viewing.
EPC Rating: D
Lounge:
4.42m x 5.36m
Boasting a cosy log burner set within a fireplace, recently replaced to replicate the original design, exposed beams, a wooden staircase leading to first floor accommodation, and continuing into:
Kitchen:
1.63m x 3.02m
A handmade kitchen enjoying a Belfast sink and range oven, handy storage cupboard, door leading to rear garden, and giving access to:
Bathroom:
1.63m x 2.26m
A Victorian-inspired three-piece suite.
First Floor Landing:
Giving access to:
Principal Bedroom:
2.77m x 4.42m
A quaint and charming principal bedroom, benefitting from an integral storage cupboard.
Bedroom Two:
2.49m x 3.4m
A further double bedroom.
Outside:
Outside sees generous laid to lawn front and rear gardens, two parking spaces with scope for further parking, and a fully insulated summerhouse, equipped with power and lighting.
Tenure & Charges:
Tenure: Freehold- Vacant possession will be given upon completion.
Local Authority: Bassetlaw District Council
Disclaimer
General: Whilst we endeavour to make our sales particulars fair, accurate & reliable, they are a general guide only. If a point is of particular importance, please let us check the position for you, especially if you plan to travel some distance for a viewing.
Services: Please note we have not tested the services, or appliances present. We advise prospective buyers to commission their own survey or service reports, before finalising their purchase.
Measurements: These room sizes are only a guide. You must verify the dimensions carefully before ordering carpets & furniture.
MONEY LAUNDERING REGULATIONS: Purchasers will be asked to produce identification documentation, & we ask for your co-operation to avoid delays.
Particulars: THESE PARTICULARS ARE ISSUED IN GOOD FAITH, BUT THEY DO NOT CONSTITUTE FACT. BUYERS SHOULD VERIFY ALL DETAILS INDEPENDENTLY. ALEXANDER JACOB LIMITED NOR ITS AGENTS CAN MAKE ANY REPRESENTATIONS OR PROVIDE ANY WARRANTIES IN RELATION TO THIS PROPERTY.
What's included
Garden
Parking
Fireplace
TypeTerraced house
Living Area57 m²
Bedrooms2
Bathrooms1
Energy ClassD
HeatingElectric, Wood Burner
MunicipalityBassetlaw
Location
Map loading soon
Neighborhood data on demand
Nearby essentials will load when this section comes into view.
Listed on
Mortgage calculator
Estimated monthly payment
979 €/mo
Down payment10 % · 19.781 €
19.781 €178.025 € loan
Term
Total repayable293.833 €
Interest rate4.40 %
Representative estimate · Landomo is not a mortgage broker. · Rates updated April 2026