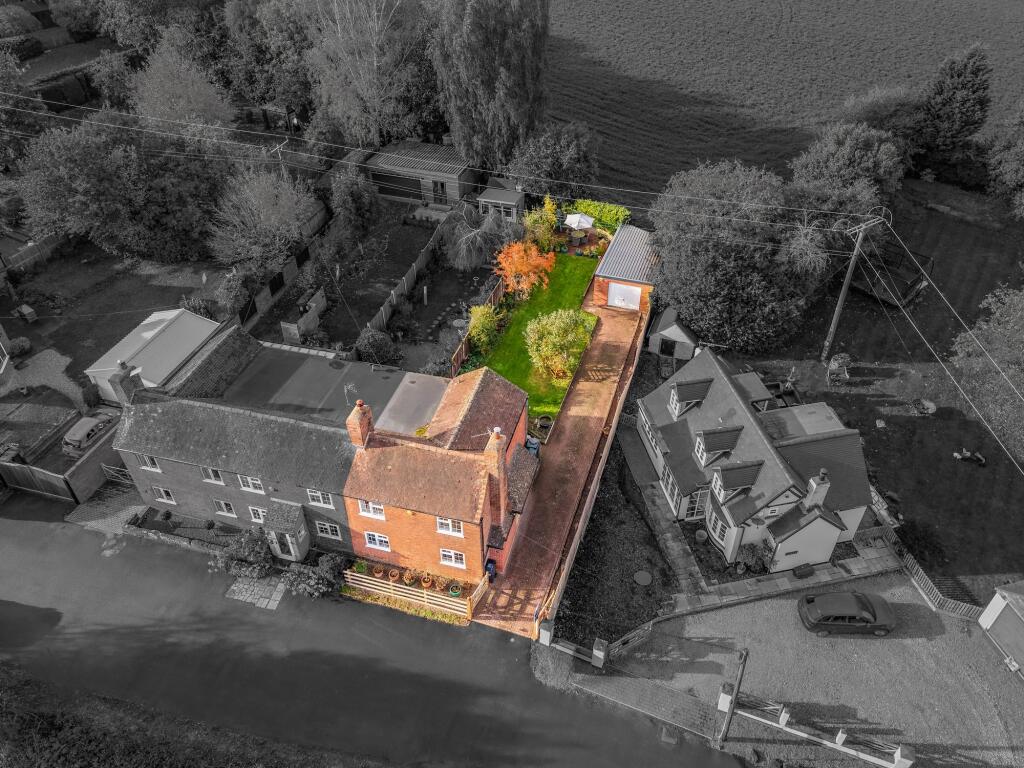
House for sale, 96 m²
Wychavon, Sytchampton, Ombersley
3 bedrooms·1 bathroom
449.559 €
4.683 €/m²
Listed Oct 31, 2026
About this listing
Ellendene is a unique three-bedroom home enjoying a semi-rural position on the edge of the sought-after Worcestershire village of Ombersley. With countryside views to the front and rear, a generous private garden and a detached garage / workshop, the property combines a rural outlook with convenient road links for commuters and is being offered with No Onward Chain.
Accommodation briefly comprises: Covered Porch, Entrance Hall, Sitting Room / Dining Room, Modern Breakfast Kitchen, Utility Room and Downstairs Cloakroom. On the first floor: Two Double Bedrooms, a further Single Bedroom (currently used as a dressing room) and modern Family Bathroom.
The Property
After approaching the property through a wooden five bar gate and block paved driveway, you come to the porch covered entrance door.
Entrance Hall:
With understairs storage, window to the side aspect, stairs rising to the first floor and doors leading to the Breakfast Kitchen and Sitting Room / Dining Room.
Sitting / Dining Room: 19′6 x 12′0 (5.94m x 3.65m)
A welcoming room with a large log burner set within an inglenook-style fireplace, tiled hearth and timber mantel. Two sets of windows enjoy far-reaching countryside views to the front aspect.
Breakfast Kitchen: 13′8 x 12′4 (4.16m x 3.76m)
A modern fitted kitchen with integrated appliances, views over the rear garden, and space for dining.
Utility Room: 9′6 x 4′10 (2.88m x 1.48m)
With space and plumbing for a washing machine, feature hand wash basin, oil-fired central heating boiler, rear access door to garden, window overlooking the rear garden and a further door leading to:
Downstairs Cloakroom: 2′7 x 4′10 (0.79m x 1.48m)
Stairs from the Entrance Hall, with a window to the rear aspect, rise to the first-floor landing.
First Floor
Landing:
With loft access, and a useful airing cupboard.
Main Bedroom : 12′1 x 12′1 (3.68m x 3.68m)
A double bedroom with a front-facing window enjoying views over the adjacent countryside and exposed floorboards.
Bedroom Two: 8′5 x 11′10 (2.57m x 3.61m)
A further double bedroom overlooking the rear garden and neighbouring fields, with exposed floorboards.
Bedroom Three: 6′11 x 12′1 (2.10m x 3.68m)
A single bedroom / study, currently being used as a dressing room, with views of adjacent fields to the front aspect and exposed floorboards.
Bathroom: 4′9 x 8′5 (1.45m x 2.57m)
Modern shower room with waterfall shower, white suite and vanity unit with wash basin.
Outside
Rear Garden:
The generous private rear garden is mainly laid to lawn, with patio seating and entertaining areas. Flower and shrub borders, various fruit trees and an outside water tap complete the outdoor space.
Driveway:
To the side of the property, a generous block paved driveway provides off-road parking for several vehicles and leads to:
Detached Garage / Workshop: 12′4 x 26′4 (3.77m x 8.03m)
A large garage / workshop complete with power, lighting and a separate side access door.
Area
Ombersley is a sought-after Worcestershire village with a characterful setting and is well served with local amenities. These include a village school, doctors, dentist, butchers, deli, fishmonger, pubs, restaurants, coffee shop, church, village hall as well as having well supported cricket club, nearby golf course, local activities and events calendar. These are some of the reasons that Ombersley has in the past been voted in The Telegraph, as one of the “Most Desirable Villages” in the UK.
Ellendene offers the best of both worlds, situated in semi-rural area enabling walks straight from the house with easy access to footpaths off the lane. Which makes it convenient to explore the surrounding countryside on foot. Together with good access to the spa town of Droitwich (approx. 4 miles) and the city of Worcester (approx. 6 miles). Here, there are additional amenities including, schooling, Worcestershire Royal Hospital, shopping, sporting venues and nightlight. Excellent road links make this a convenient base for commuters. The A449 provides access towards Worcester and Kidderminster, as well as M5 Junctions 6 & 7. Access to trains is well supported with stations at Droitwich, two stations in nearby city of Worcester as well as access to Worcestershire Parkway station with its direct links to Birmingham, Bristol, Oxford, London and beyond.
Tenure: Freehold
EPC Rating: D58 Potential A104
Local District Council: Wychavon District Council
Council Tax Band: D
Being Offered With No Onward Chain.
The property also benefits from: double glazing, oil fired central heating, mains water, mains drainage, mains electric, mobile phone coverage and Superfast broadband is available in the area.
Please Note: There is a rite of passage by next door over part of rear garden for refuse bin movement etc.
Jones & Associates, bespoke estate agents, are the highest rated estate agent in Pershore & the surrounding villages for customer service, by Google customer reviews, and we have been involved in bespoke estate agency within Pershore, Worcester, Malvern, Evesham and surrounding areas for over 20 years whilst retaining an extensive network of independent estate agents throughout the London region and U.K., which means you receive a highly dedicated personal service backed up by extremely effective marketing and a vast proactive buyer network.
EPC Rating: D
Garden
Large garden to the rear of the property, laid to lawn with various shrubs and fruit trees, together with patio seating and entertaining areas.
Parking - Garage
Large Detached Garage / Workshop with power and light.
Parking - Driveway
Large block paved driveway providing off road parking for numerous vehicles.
What's included
Terrace
Garage
Parking
Fireplace
TypeSemi-detached house
Living Area96 m²
Bedrooms3
Bathrooms1
Energy ClassD
HeatingOil, Wood Burner
MunicipalityWychavon
Location
Map loading soon
Neighborhood data on demand
Nearby essentials will load when this section comes into view.
Listed on
Mortgage calculator
Estimated monthly payment
2.226 €/mo
Down payment10 % · 44.956 €
44.956 €404.603 € loan
Term
Total repayable667.803 €
Interest rate4.40 %
Representative estimate · Landomo is not a mortgage broker. · Rates updated April 2026