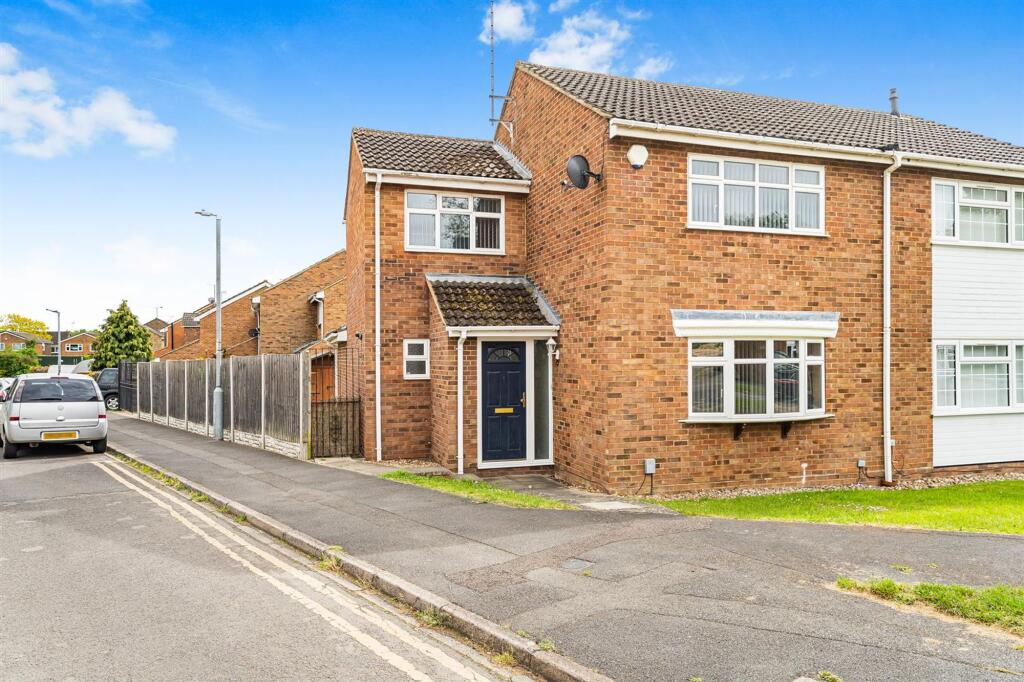
House for sale, 92 m²
Harlington, Central Bedfordshire
3 bedrooms·1 bathroom
418.866 €
4.552 €/m²
Listed Nov 3, 2026
About this listing
The Home
Set within one of Harlington’s established residential locations, this well-proportioned semi-detached home offers flexible accommodation, a practical layout and the added advantage of gated parking to the rear. With approximately 994 sq. ft. of accommodation arranged over two floors, the property provides a comfortable balance of reception space, bedroom accommodation and garden space, making it well suited to a range of buyers.
The home is entered via a useful entrance hall, with a ground-floor WC positioned just off the hallway. The main sitting room sits to the front of the property and provides a generous everyday living space, with a broad front-facing window allowing natural light into the room. The staircase rises from this area, creating a natural flow through the centre of the home.
To the rear, the kitchen/breakfast room enjoys a direct connection with the garden through glazed doors, giving the room a light and practical feel. Fitted with a range of wall and base units, worktop space and integrated cooking appliances, it offers scope for everyday dining while also opening directly onto the patio and rear garden beyond.
A particularly useful feature of the ground floor is the separate dining room. This room is best understood as a flexible reception space, ideal for formal dining, working from home, a playroom or additional family space, depending on the needs of the buyer.
On the first floor, the principal bedroom is a generous room with a wide front-facing window and a substantial range of fitted wardrobes. The second bedroom is also a comfortable double, enjoying dual-aspect windows and a good sense of natural light, while the third bedroom provides further flexibility as a child’s bedroom, guest room or study.
The first-floor family bathroom is fitted with a bath and shower over, glazed screen, wash hand basin with vanity storage, WC and an obscure-glazed window.
To the rear, the property enjoys an enclosed garden, laid mainly to lawn with patio areas immediately adjoining the house. The garden provides space for outdoor seating and family use, with planted borders and a timber garden store/shed adding further practicality.
A notable advantage is the gated parking area to the rear, accessed via double gates and providing off-road parking beyond the garden. This arrangement works particularly well for buyers seeking secure parking while still retaining a usable and enclosed garden space.
Village Setting
Set within the Bedfordshire countryside, Harlington is a sought-after village known for its welcoming community and convenient connections. Day-to-day needs are well served by a range of local amenities including shops, a lower school and public houses, with more comprehensive facilities available in the surrounding area. For those travelling further afield, Harlington railway station offers direct services into London St Pancras International, while the nearby M1 makes commuting by road equally straightforward.
EPC Rating: D
Parking - Off street
Disclaimer
These particulars have been prepared in good faith and are intended as a general guide only. They do not constitute part of an offer or contract.
No survey of the property has been undertaken and no responsibility is taken for the condition of the structure, fixtures, fittings or services. Any heating systems, electrical installations or appliances have not been tested.
All measurements are approximate.
All viewings are strictly by appointment through Bradshaws.
Some images may have been digitally enhanced for marketing purposes. The property layout and features remain unchanged.
TypeSemi-detached house
Living Area92 m²
Bedrooms3
Bathrooms1
Energy ClassD
HeatingGas Central
MunicipalityHarlington
Location
Map loading soon
Neighborhood data on demand
Nearby essentials will load when this section comes into view.
Listed on
Mortgage calculator
Estimated monthly payment
2.074 €/mo
Down payment10 % · 41.887 €
41.887 €376.979 € loan
Term
Total repayable622.210 €
Interest rate4.40 %
Representative estimate · Landomo is not a mortgage broker. · Rates updated April 2026