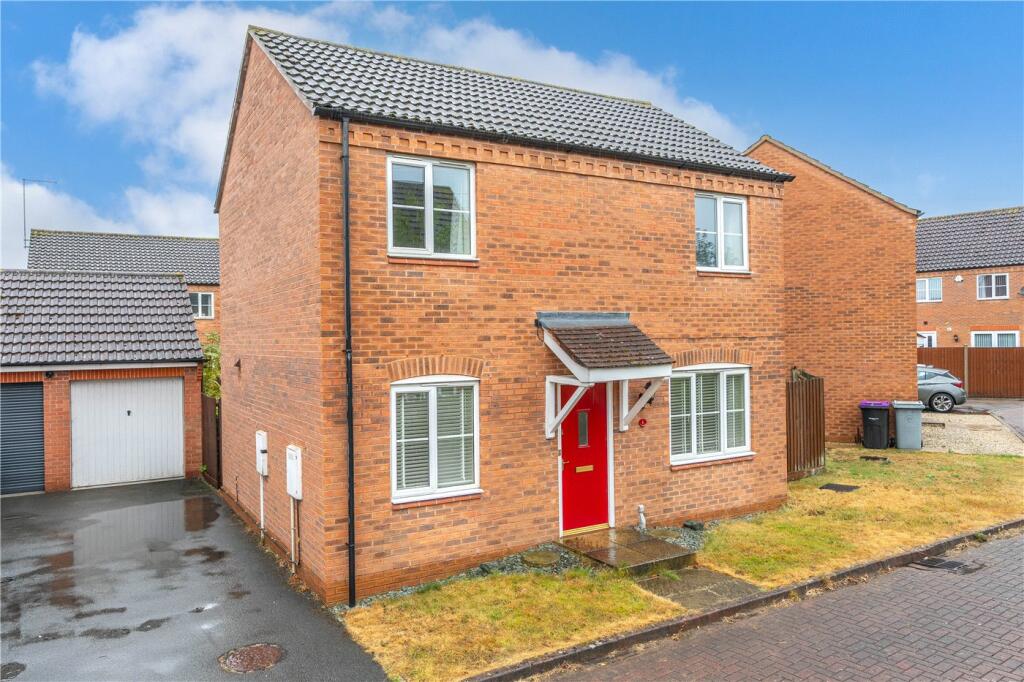
House for sale
South Kesteven, Bourne
3 bedrooms·1 bathroom
278.866 €
Listed Aug 28, 2026
About this listing
NO CHAIN! This modern three-bedroom detached family home offers well-presented and practical accommodation, complemented by a single garage, private driveway and enclosed rear garden. The ground floor features an entrance hall with cloakroom, a generous living room with French doors opening onto the rear garden, and a spacious kitchen/diner with adjoining utility room. Upstairs, the property provides three bedrooms together with a family bathroom. Outside, there is a driveway providing off-road parking leading to the single garage, while the rear garden is mainly laid to lawn with established planting and a patio seating area, providing an attractive space for outdoor entertaining. An ideal modern home for couples or families, combining comfortable accommodation with excellent parking and outside space.
Entrance Hall
With stairs leading to the first floor, laminate flooring, radiator, power points and door leading to:
Downstairs Cloakroom
With low level wc, wash hand basin, laminate flooring and radiator.
Lounge
5.4m x 2.64m
With laminate flooring, upvc double glazed window to the front and french doors leading to the garden, radiator and power points.
Kitchen/Diner
5.4m x 2.26m
With modern fitted units comprising, one and a half bowl sink with cupboard below, excellent range of wall and base units, fitted breakfast bar, built in oven and hob with extractor above, space for fridge freezer, space for dishwasher, part tiled walls, tiled flooring, upvc double glazed window to the front and read and door leading to:
Utility Room
1.83m x 1.52m
With fitted worktop with sink, fitted units, space and plumbing for washing machine, wall mounted gas boiler, tiled flooring and door to the rear.
First Floor landing
With door leading to:
Bedroom One
3.28m x 2.87m
With upvc double glazed window to the front, built in wardrobe, radiator and power points.
Bedroom Two
3.15m x 3.05m
With upvc double glazed window to the front, radiator and power points.
Bedroom Three
2.44m x 2.26m
With upvc double glazed window to the rear, radiator and power points.
Bathroom
With modern fitted suite comprising, panelled bath with wall mounted shower and glass screen, low level wc, wash hand basin, tiled walls, heated towel rail and frosted window.
Outside
To the front there is a lawned garden with pathway to the front door. To the side there is a driveway providing off road parking for two cars leading to a SINGLE GARAGE.
The rear garden has a patio area leading to a lawned garden with flower and shrub borders with a further wood decked patio.
Garage
Agent's Note
BUYER IDENTITY CHECK
Please note that prior to acceptance of any offer, Waldeck Snarey & Brown ( Bourne) LLP t/a Winkworth are required to verify the identity of the buyer to comply with the requirements of the Money
Laundering, Terrorist Financing and Transfer of Funds (Information on the Payer) Regulations 2017. We are most grateful for your assistance with this.
What's included
Garden
Parking
Key Stats
Key Stats
TypeDetached house
Bedrooms3
Bathrooms1
HeatingAsk Agent
MunicipalitySouth Kesteven
Location
Map loading soon
Neighborhood data on demand
Nearby essentials will load when this section comes into view.
Listed on
Mortgage calculator
Estimated monthly payment
1.381 €/mo
Down payment10 % · 27.887 €
27.887 €250.979 € loan
Term
Total repayable414.245 €
Interest rate4.40 %
Representative estimate · Landomo is not a mortgage broker. · Rates updated April 2026