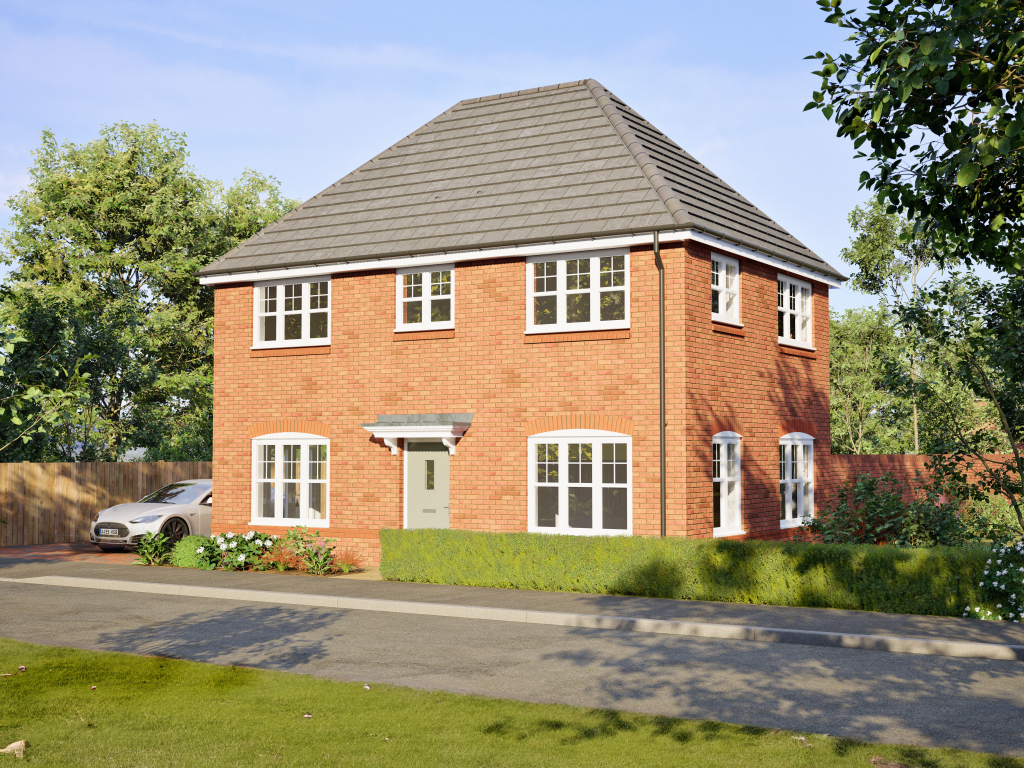
House for sale, 96 m²
Llandudno, Hope
3 bedrooms·2 bathrooms
377.490 €
3.932 €/m²
Listed Sep 14, 2026
About this listing
Reserve The Henley and we'll pay your legal fees and Land Transaction Tax, saving you up to £8,000.*
The Henley at Maes y Castell is designed for those who enjoy open plan living. A kitchen and dining room opens onto the garden through French doors. A separate lounge provides space to relax. The primary bedroom includes an en-suite shower room.
Visit the Henley show home at Maes y Castell and experience the layout for yourself.
Maes y Castell is located in Abermorddu, with shops, cafés and everyday amenities close by. The Henley is an energy-efficient home featuring an in-roof PV system. You'll also have access to Willow, allowing you to personalise your new home before you move in.
Floorplan dimensions
Ground Floor
Kitchen/Dining: 5.59m x 2.91m / 18'4" x 9'7"
Utility: 2.13m x 1.98m / 7' x 6'6"
Lounge: 5.59m x 3.23m / 18'4" x 10'7"
Cloaks: 1.70m x 1.08m / 5'7" x 3'7"
First Floor
Bedroom 1: 3.43m x 2.95m / 11'3" x 9'8"
En-suite: 2.08m x 1.81m / 6'10" x 5'11"
Bedroom 2: 3.27m x 2.75m / 10'9" x 9'
Bedroom 3: 3.27m x 2.75m / 10'9" x 9'
Bathroom: 2.13m x 1.70m / 7' x 5'7"
*T&Cs apply.
Images, videos and virtual tours are for illustrative purposes only. Specifications, finishes and layouts may vary.
What's included
Parking
Key Stats
Key Stats
TypeDetached house
Living Area96 m²
Bedrooms3
Bathrooms2
HeatingSolar, Double Glazing, Eco Friendly, Gas Central
Location
Map loading soon
Neighborhood data on demand
Nearby essentials will load when this section comes into view.
Listed on
Mortgage calculator
Estimated monthly payment
1.869 €/mo
Down payment10 % · 37.749 €
37.749 €339.741 € loan
Term
Total repayable560.748 €
Interest rate4.40 %
Representative estimate · Landomo is not a mortgage broker. · Rates updated April 2026