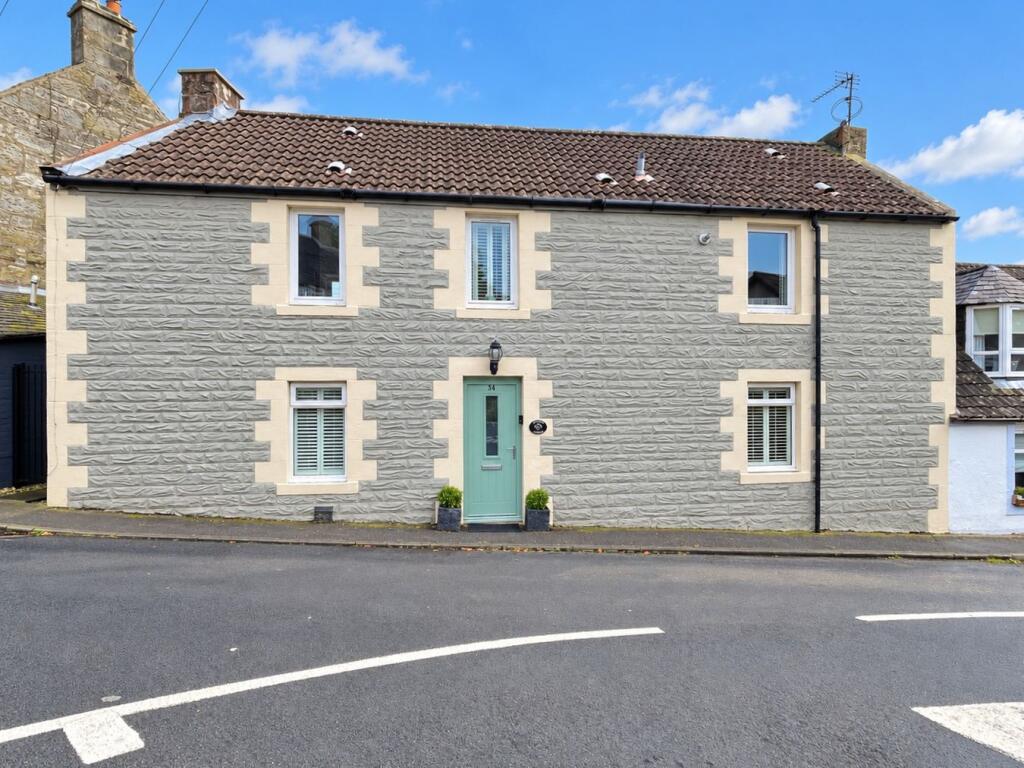
House for sale
Milnathort, Hattonburn
4 bedrooms·2 bathrooms
341.665 €
Listed Oct 14, 2026
About this listing
Ideally situated in the heart of Milnathort, this beautifully presented and deceptively spacious Traditional End Terraced Property offers generous and flexible accommodation over two levels, complemented by a lovely enclosed south-facing rear garden.
The ground floor comprises a welcoming Reception Hallway, bright Sitting Room, spacious Dining Kitchen, separate Dining Room/Bedroom 4 and Shower Room. The additional reception room offers excellent flexibility and could easily be utilised as a fourth bedroom, home office or family room if required.
Upstairs, there are three generous double bedrooms together with a Family Bathroom, making this an excellent home for families or those looking for adaptable accommodation.
Externally, the generous enclosed south-facing rear garden provides an excellent space for outdoor dining, entertaining and relaxing, with a charming summerhouse creating the perfect spot from which to enjoy the garden. Ample on-street parking is available directly outside the property.
Combining traditional character, generous room proportions, flexible accommodation and a superb central village location, this is an attractive and spacious home within easy walking distance of Milnathort’s local amenities.
Accommodation
Reception Hallway
Entry is from the front into the welcoming reception hallway with solid wood flooring. Doors provide access to the sitting room, dining kitchen and shower room, with a staircase leading to the upper level.
Sitting Room
A generously proportioned formal sitting room with a feature fireplace providing an attractive focal point. Windows to both the front and rear, complete with fitted shutter blinds, provide plenty of natural light. Solid wood flooring.
Dining Kitchen
The dining kitchen is fitted with a range of Shaker-style storage units complemented by worktops and a ceramic sink and drainer. A particular feature is the useful concealed pantry, providing excellent additional storage. Integrated appliances include a fridge/freezer, washing machine and dishwasher, together with a Flavel range cooker with gas hob and twin extractor fans. Windows to the front and rear are fitted with shutter blinds, while a door provides direct access to the rear garden. There is space for a small dining table and chairs, tiled flooring, a further storage cupboard and access to the dining room/Bedroom 4.
Dining Room/Bedroom 4
A versatile room currently utilised as a home office but equally suited as a formal dining room, fourth bedroom or additional reception space. Two rear-facing windows with fitted shutter blinds overlook the garden. Laminate flooring and access to useful under-stair storage.
Shower Room
The ground-floor shower room comprises a shower enclosure, W.C. and wash hand basin, complemented by a chrome heated towel radiator and LVT flooring.
Upper Landing
A carpeted staircase leads to the upper landing, with a rear-facing window fitted with shutter blinds. Doors provide access to three double bedrooms and the family bathroom, with a hatch providing access to the attic space.
Principal Bedroom
A generous double bedroom with windows to both the front and rear, complete with fitted shutter blinds, allowing plenty of natural light. Carpeted flooring and access to a large storage cupboard.
Bedroom 2
Another generously proportioned double bedroom featuring an attractive circular alcove and windows to both the front and rear with fitted shutter blinds. Carpeted flooring.
Bedroom 3
A further double bedroom with a front-facing window and fitted shutter blind, built-in wardrobe and carpeted flooring.
Family Bathroom
The tiled family bathroom comprises a freestanding bath with shower attachment, W.C. and pedestal wash hand basin, complemented by a chrome heated towel radiator.
Garden
The enclosed south-facing rear garden has been designed with ease of maintenance in mind, incorporating paved patio and chipped areas providing plenty of space for outdoor seating, dining and entertaining. A large summerhouse provides an excellent additional space from which to enjoy the garden, together with a timber garden shed.
Parking
Ample on-street parking is available directly outside the front of the property.
What's included
Terrace
Garden
TypeTerraced house
Bedrooms4
Bathrooms2
Energy ClassC
HeatingAsk Agent
MunicipalityMilnathort
Location
Map loading soon
Neighborhood data on demand
Nearby essentials will load when this section comes into view.
Listed on
Mortgage calculator
Estimated monthly payment
1.692 €/mo
Down payment10 % · 34.167 €
34.167 €307.498 € loan
Term
Total repayable507.530 €
Interest rate4.40 %
Representative estimate · Landomo is not a mortgage broker. · Rates updated April 2026