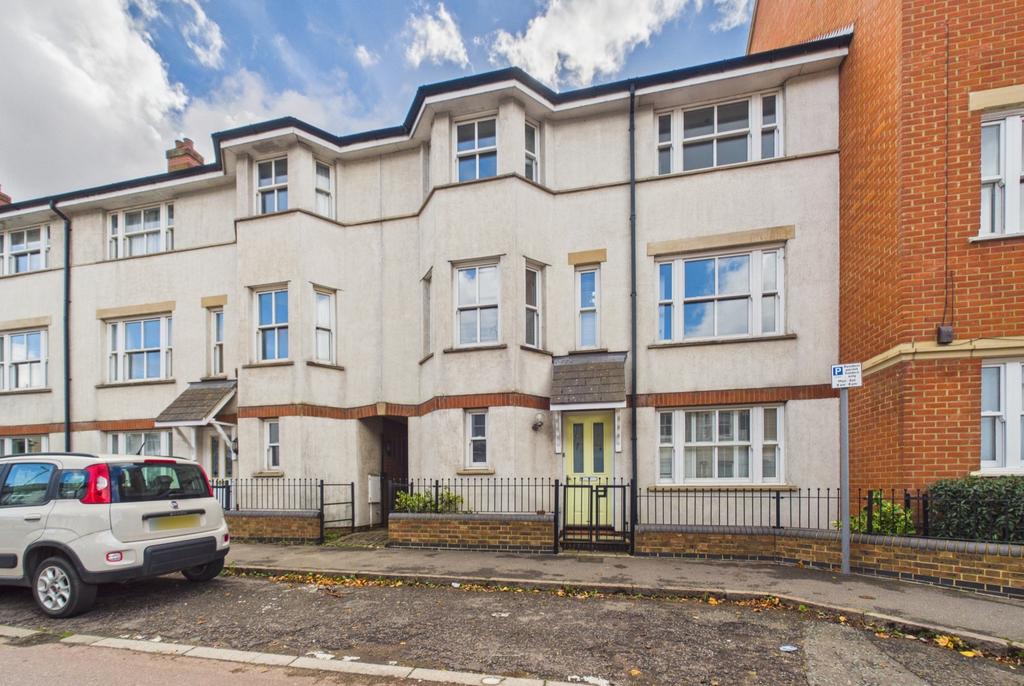
House for sale, 128 m²
Cambridge
4 bedrooms·2 bathrooms
865.827 €
Listed Oct 23, 2026
About this listing
The accommodation, which extends to approximately 1373 sqft, is spacious and flexible with an adaptable living and dining space on the ground floor and a well-appointed kitchen opening to the south facing courtyard garden. The property benefits from an Electrical Installation Report in September 2025 with recommended remedial works being carried out and a new consumer unit fitted. Solar panels (net capacity 1.96KW) receive an annual (to September 2026) feed-in-tariff value of approximately £1350. On the first floor are two double bedrooms. The former occupiers used the larger of the two bedrooms as an additional sitting room. On the second floor are two bedrooms one of which has an en-suite shower room and a home office/study. To the back of the house is an enclosed south facing, predominantly paved courtyard garden and a useful garden store for storing garden furniture, tools etc. There is secure undercroft parking for one car along with on-road residents’ parking and visitor spaces. There is also the use of the communal gardens and recreational areas, including a child’s playground. Access via Devonshire Road to: Reception lobby with stairs to first floor, recessed ceiling spotlight, deep built in wardrobe with hanging rail and shelving, wood effect flooring. Cloakroom with window to front, wc with recessed tile display shelf over and mirror, part tiled walls, radiator, recessed ceiling spotlight. Sitting/dining room 5.53 m x 3.21 m (18'2" x 10'6") with window to front and rear, two radiators, recessed ceiling spotlights, wood effect flooring, opening onto Kitchen 3.23 m x 1.78 m (10'7" x 5'10") Semi open plan area with part glazed door and window to garden, good range of fitted wall and base units with light solid granite work surfaces, tiled splashbacks, Rangemaster with 5 ring gas burners and two electric ovens (one fan-assisted), stainless steel extractor hood over, inset stainless steel sink unit, space and plumbing for dishwasher, space for fridge/freezer, recessed ceiling spotlights, wood effect flooring, recess with understair storage area, door to reception lobby and door to Utility room 2.08 m x 1.67 m (6'10" x 5'6") good range of fitted units with stainless steel sink unit with solid granite top, further worktop with shelf over and space/plumbing for washing machine under, extractor fan, automatic lighting (on movement sensor), ceramic tiled flooring. First floor Landing with useful recess study area with desk, adjacent shelving and spotlights over, radiator, window to front, full length mirror to one wall, recessed ceiling spotlight, stairs to second floor, feature window to sitting room, laminate wood flooring. Bedroom 2/Sitting room 5.52 m x 3.21 m (18'1" x 10'6") with window to front, feature fireplace with marble inset and hearth, two radiators, recessed ceiling spotlights, laminate wood flooring. Bedroom 4 4.28 m x 2.36 m (14'1" x 7'9") with bay window to front, radiator, laminate wood flooring. Bathroom with window to rear, tiled panelled bath with fully tiled surround, mixer taps and shower attachment, wash handbasin with mirror and shaver point, wc, recessed cupboard/shelving, ceramic tiled flooring, chrome heated towel rail, recessed ceiling spotlights. Second floor Landing with window to rear with recess shelf below (used as a window seat), loft access hatch with pull down ladder to boarded attic with shelving, lights & insulation, full length mirror to one wall, airing cupboard with slatted wood shelving, further cupboard housing Worcester gas heating boiler. Bedroom 1 4.40 m x 3.19 m (14'5" x 10'6") with bay window to front, recessed ceiling spotlights with double doors to deep built in wardrobe cupboard with hanging rail and shelving, radiator, laminate wood flooring, door to En suite shower room with window to rear, fully enclosed and tiled shower cubicle with Grohe chrome shower unit, wc, recess with cupboard and shelving, wash handbasin with adjacent mirrors to two walls, chrome heated towel rail, ceramic tiled flooring. Bedroom 3 3.25 m x 3.29 m (10'8" x 10'10") with window to rear, recessed ceiling spotlights, radiator, built in wardrobe cupboard with clothes hanging rail and shelving. Home office/Study 2.33 m x 2.23 m (7'8" x 7'4") with window to rear, single bed on raised platform, recessed ceiling spotlights, radiator, laminate wood flooring. Outside Small area to the front laid to gravel with wrought iron railings and gate with path to front door. The landscaped rear garden is 9m approx, another particular feature of the property, paved for low maintenance with cobble stone/gravel water feature, silver birch, hawthorne etc, lighting, outside tap, recessed store room 2.00m x 0.94m with lighting and power. Side access gate Undercroft secured parking space. Services All mains services. Tenure The property is Freehold. There is an annual service charge of approximately £710 (to March 2027). Council Tax Band F Viewing By arrangement with Pocock & Shaw
What's included
Garden
Parking
TypeTerraced house
Living Area128 m²
Bedrooms4
Bathrooms2
HeatingAsk Agent
Location
Map loading soon
Neighborhood data on demand
Nearby essentials will load when this section comes into view.
Mortgage calculator
Estimated monthly payment
4.287 €/mo
Down payment10 % · 86.583 €
86.583 €779.244 € loan
Term
Total repayable1.286.154 €
Interest rate4.40 %
Representative estimate · Landomo is not a mortgage broker. · Rates updated April 2026