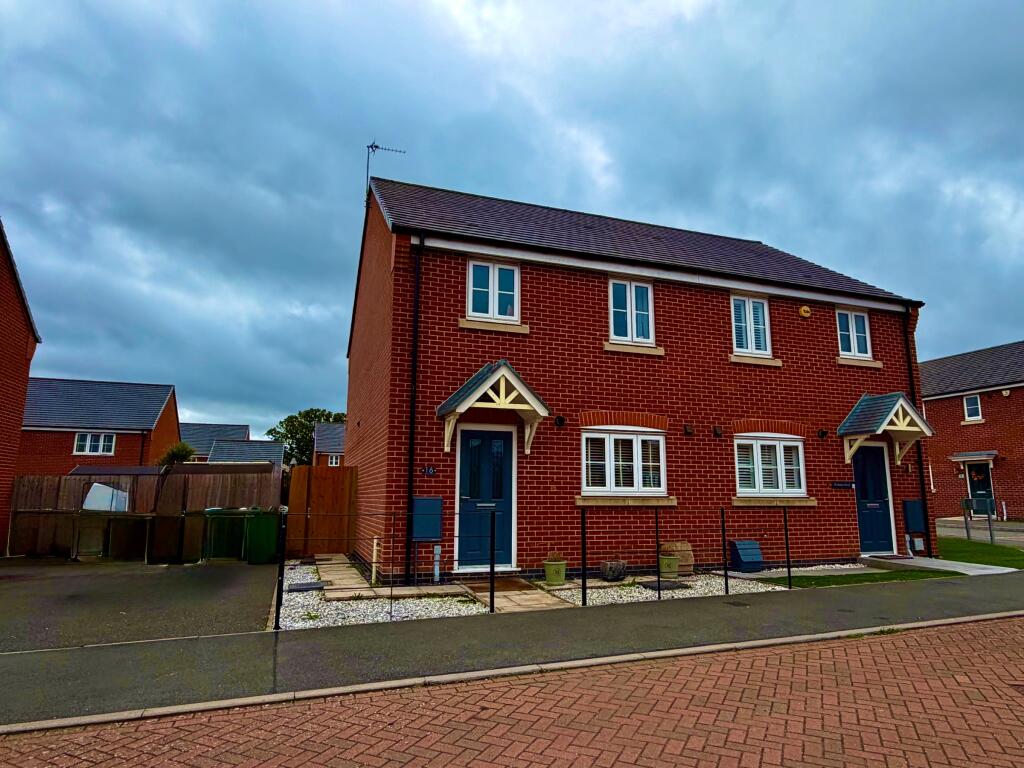
House for sale
Leicester
3 bedrooms·2 bathrooms
323.987 €
Listed Sep 30, 2026
About this listing
Simpson Road, Stoney Stanton, Leicestershire
Three Bedroom Semi-Detached House
Key Features
Modern three bedroom semi-detached home
Open-plan kitchen, dining and living room (26.49 m?)
French doors opening onto the rear garden
Ground floor cloakroom/WC
Principal bedroom with en-suite shower room
Family bathroom
Off-road parking
Enclosed rear garden with lawn and patio
Popular village location with good access to the M69
Description
Hope Estates is pleased to bring to the market this well-presented three bedroom semi-detached home, set on a popular modern development in the sought-after village of Stoney Stanton.
The front of the house has a canopy porch, a low-maintenance gravelled garden . Inside, the entrance hall has stairs rising to the first floor and gives access to a useful ground floor cloakroom.
The heart of the home is the open-plan kitchen, dining and living room, which runs the full depth of the property. At the front, the kitchen is fitted with a range of white shaker-style wall and base units with contrasting worktops, a stainless steel sink, a built-in oven, a gas hob with extractor above, and space for a washing machine and a fridge freezer. The kitchen and dining area has a stylish tiled floor and plenty of space for a family dining table. The living area sits at the rear and is a bright, comfortable space, with French doors opening directly onto the garden.
Upstairs, the landing leads to three bedrooms. The principal bedroom is a generous double with its own en-suite shower room. There is a second bedroom and a third bedroom, both well suited to children, guests or a home office. The family bathroom has a bath, WC and wash hand basin.
Outside, there is off-road parking to the side of the property, with gated access to the rear. The enclosed rear garden has a patio seating area and a lawn, bordered by timber fencing. It is ideal for families and for entertaining.
This home is ideal for first-time buyers, young families or anyone looking to move to a well-connected village. Early viewing is highly recommended.
Accommodation
Ground Floor
Entrance Hall ? 4.41 m x 1.94 m (6.84 m?)
Cloakroom/WC ? 1.33 m x 0.91 m (1.21 m?)
Open-Plan Kitchen / Dining / Living Room ? 7.77 m x 4.60 m (26.49 m?)
First Floor
Landing ? 2.69 m x 1.97 m (4.30 m?)
Bedroom One ? 4.13 m x 2.58 m (10.14 m?)
En-Suite Shower Room ? 2.59 m x 0.96 m (2.25 m?)
Bedroom Two ? 2.68 m x 2.59 m (6.94 m?)
Bedroom Three ? 3.22 m x 1.98 m (6.36 m?)
Family Bathroom ? 1.95 m x 1.76 m (3.41 m?)
About Stoney Stanton
Stoney Stanton is a thriving village in the Blaby district of south-west Leicestershire. It has a friendly community feel and a good range of everyday amenities, including local shops, pubs, a doctors' surgery and a well-regarded primary school. The village is also home to Stoney Cove, the renowned national diving centre. It is very well placed for commuters. Junction 2 of the M69 is just a few minutes away and gives easy access to the M1 and M6. Hinckley is around 5 miles away, and Leicester city centre and Fosse Park are around 10 miles away.
Additional Information
Viewings strictly by appointment with Hope Estates.
By law, we are required to conduct anti-money laundering checks on all potential buyers and sellers, and we take this responsibility very seriously. In line with HMRC guidelines, our trusted partner, Coadjute, will securely manage these checks on our behalf. Once an offer is accepted (subject to contract), Coadjute will send a secure link for you to complete the biometric checks electronically. A non-refundable fee of ?45 plus VAT per person will apply for these checks, and Coadjute will handle the payment for this service. These anti-money laundering checks must be completed before we can send the memorandum of sale to the solicitors to confirm the sale. Please contact the office if you have any questions in relation to this.
Disclaimer: The property details provided in this advertisement are intended as a general guideline. While every effort has been made to ensure accuracy, we cannot guarantee that the information is free from errors or omissions. Interested parties should independently verify all details and conduct their own due diligence. This advertisement complies with the Property Misdescriptions Act 1991.
What's included
Garden
Parking
TypeSemi-detached house
Bedrooms3
Bathrooms2
HeatingAsk Agent
Location
Map loading soon
Neighborhood data on demand
Nearby essentials will load when this section comes into view.
Listed on
Mortgage calculator
Estimated monthly payment
1.604 €/mo
Down payment10 % · 32.399 €
32.399 €291.588 € loan
Term
Total repayable481.270 €
Interest rate4.40 %
Representative estimate · Landomo is not a mortgage broker. · Rates updated April 2026