House for sale
Manchester, Greater Manchester
5 bedrooms·2 bathrooms
714.048 €
Listed Oct 14, 2026
About this listing
An impressive five-bedroom extended semi-detached family home, offering spacious and versatile accommodation including a stunning open-plan kitchen/dining/living space, two additional reception rooms, five bedrooms, converted loft space, generous rear garden and off-road parking with EV charging point. EPC D
This impressive five-bedroom extended semi-detached family home offers an excellent amount of versatile living accommodation, providing an ideal setting for modern family life. Well presented throughout, the property combines generous proportions, a flexible layout and a bright, contemporary feel.
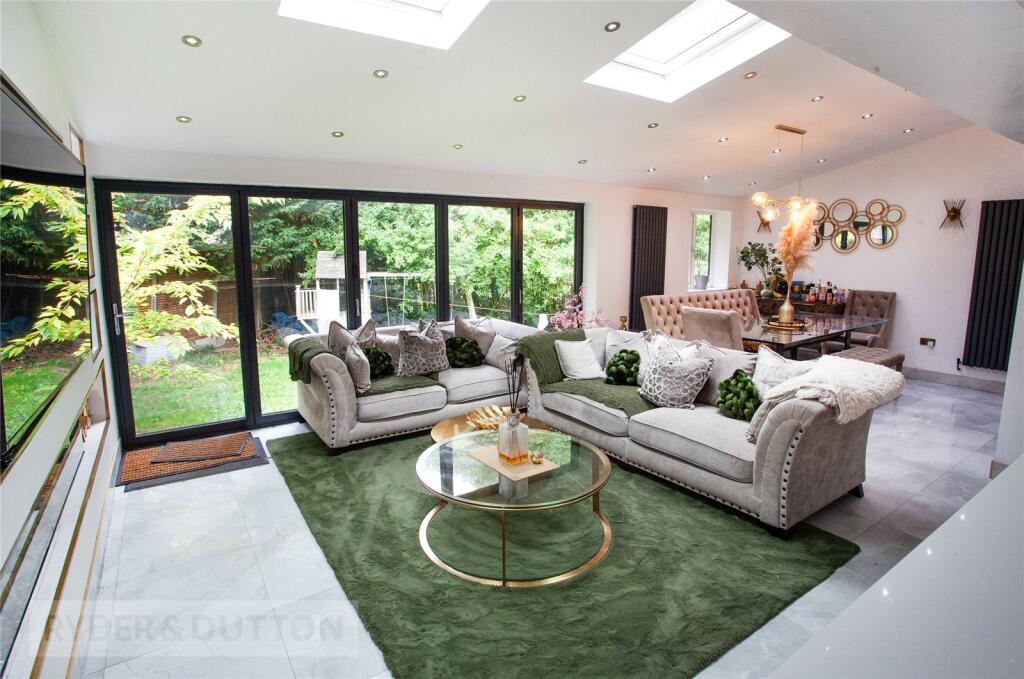
A particular highlight is the impressive open-plan kitchen, dining and living space, creating a fantastic central hub for both everyday family life and entertaining. The modern fitted kitchen features a substantial central island, extensive storage and a stylish finish, while the adjoining dining and living areas provide plenty of space for relaxing and socialising. Bi-folding doors open directly onto the rear garden, creating a seamless connection between the indoor and outdoor spaces.
The ground floor also offers a useful utility room and WC/shower room, together with three further reception rooms which are currently arranged as comfortable lounges. This provides excellent flexibility and could easily accommodate a variety of uses depending on the needs of the new owner. A welcoming entrance hallway completes the ground floor accommodation.
Upstairs, there are five bedrooms, including two excellent-sized double bedrooms, a further well-proportioned bedroom and a versatile single bedroom which would make an ideal nursery, home office or dressing room. The principal bedroom benefits from its own staircase leading to a converted loft space, currently utilised as a dressing room and extensive wardrobe area.
Outside, the property continues to impress with a generous rear garden, offering an excellent space for children, entertaining or simply enjoying the outdoors. To the front, a driveway provides convenient off-road parking, while an electric vehicle charging point caters for modern-day requirements.
Further benefits include a fully fitted alarm system and smoke alarms throughout, providing additional peace of mind.
Overall, this is a superb family home offering an excellent combination of space, flexibility and modern living accommodation, with the generous proportions and versatile layout making it a property that needs to be viewed to be fully appreciated.
Anti-Money Laundering (AML) Checks - As part of making an offer, we’re required by law to complete Anti-Money Laundering (AML) checks to confirm the identity of all purchasers. To cover the cost of this process, a fee of £48 inc VAT per buyer is payable when your offer is accepted. This is a standard requirement for all buyers and helps us ensure your offer can be progressed as quickly and smoothly as possible.
What's included
Garden
Parking
TypeSemi-detached house
Bedrooms5
Bathrooms2
Energy ClassD
HeatingAsk Agent
Location
Map loading soon
Neighborhood data on demand
Nearby essentials will load when this section comes into view.
Listed on
Mortgage calculator
Estimated monthly payment
3.536 €/mo
Down payment10 % · 71.405 €
71.405 €642.643 € loan
Term
Total repayable1.060.692 €
Interest rate4.40 %
Representative estimate · Landomo is not a mortgage broker. · Rates updated April 2026