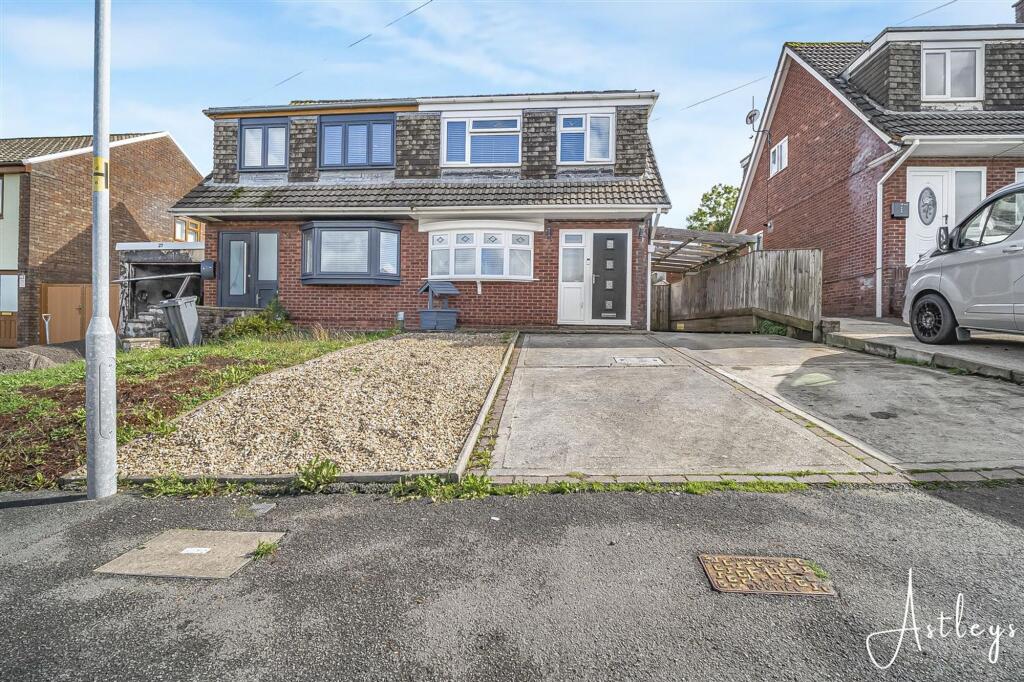
House for sale
Swansea
3 bedrooms·1 bathroom
259.547 €
Listed Sep 21, 2026
About this listing
***Freehold on completion*** A well considered semi detached home offering an inviting open plan kitchen and dining space, a useful conservatory and practical everyday living, complemented by a garage and driveway parking. The accommodation is arranged to make the most of family life, with two double bedrooms alongside a versatile single bedroom. A welcoming hallway leads through to the lounge, while the kitchen and dining area provides a natural hub for day to day living and entertaining. A breakfast bar adds a sociable spot for morning coffee or casual meals, with a door leading outside and further doors opening into the conservatory, creating a pleasant flow between the principal living spaces and garden. Upstairs, the landing leads to two comfortable double bedrooms and a further single bedroom, together with the family bathroom. The layout offers flexibility for those needing a home office, nursery or occasional guest space, while the additional reception areas provide scope to adapt the home around changing needs. The setting is particularly appealing for those who enjoy having green space close at hand. Gnoll Estate Country Park is nearby, with woodland, open landscapes, water features, play areas and a visitor centre café providing plenty of opportunity for walking, fresh air and relaxed weekends close to home. With its adaptable accommodation, attractive open plan living space and access to both countryside and town amenities, this is a home with genuine appeal for first time buyers, families, downsizers and professionals looking for a comfortable base in a well connected part of Neath.
Main dwelling
UPVC front door into:
Hallway
Dimensions: 1' x 2.21 (3'3"' x 7'3"). Welcoming hallway with radiator and door into:
Lounge
Dimensions: 3.83 x 4.18 (12'6" x 13'8"). Bay window and additional window to the front, electric fire with mantle and heart, coving, radiator and storage cupboard, double doors to:
Kitchen/diner
Dimensions: 4.79 x 3.18 (15'8" x 10'5"). Range of black, high gloss base and wall units with coordinating work tops, sink with mixer tap, gas hob with electric oven with extractor fan over, space for fridge/freezer, washing machine, tumble dryer and dishwasher, cushioned flooring, radiator and French doors into:
Conservatory
Surrounding windows and door to the garden
Landing
Window to the side
Bedroom 1
Dimensions: 4.5 x 2.68 (14'9" x 8'9"). Window to the front and radiator
Bedroom 2
Dimensions: 2.91 x 2.81 (9'6" x 9'2"). Window to the front and radiator
Bedroom 3
Dimensions: 2.05 x 2.97 (6'8" x 9'8"). Window to the front, storage cupboard and radiator
Bathroom
Dimensions: 1.88 x 1.89 (6'2" x 6'2"). White suite with low level w/c, pedestal sink, bath with shower over, window to the back, tiled floor and walls, heated towel rail
Garden
Garage, paved areas and astro turf, tiered garden with decking
Agents notes
Neath Port Talbot Council Tax Band: C Annual Price: £2,259
Agents notes
Conservation Area : No Flood Risk: River : Very low Seas : Very low Floor Area: 0 ft 2 / 0 m 2 Plot size: 0.06 acres Mobile coverage: EE Vodafone Three O2 Broadband: Basic 3 Mbps Superfast 80 Mbps Ultrafast 10000 Mbps Satellite / Fibre TV Availability: BT Sky Virgin
What's included
Garden
Parking
Bedrooms3
Bathrooms1
HeatingAsk Agent
Location
Map loading soon
Neighborhood data on demand
Nearby essentials will load when this section comes into view.
Listed on
Mortgage calculator
Estimated monthly payment
1.285 €/mo
Down payment10 % · 25.955 €
25.955 €233.592 € loan
Term
Total repayable385.547 €
Interest rate4.40 %
Representative estimate · Landomo is not a mortgage broker. · Rates updated April 2026