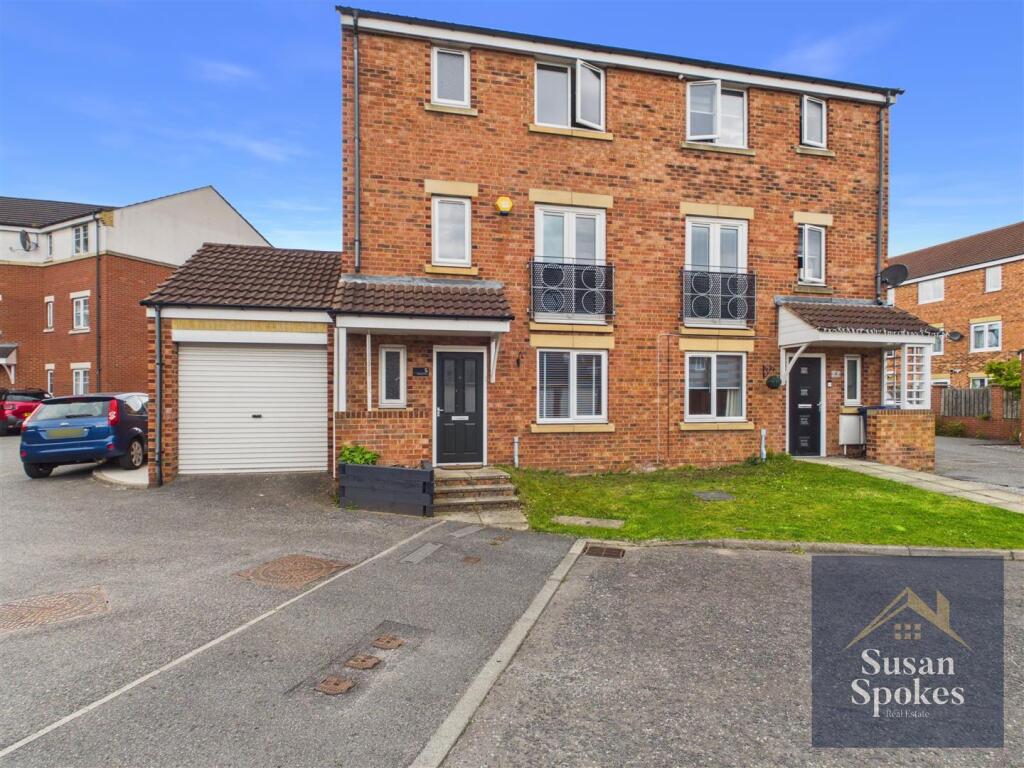
Mackley Close, NE34 0LJ South Tyneside, South Tyneside

321.132 €
Listed Jul 14, 2026
About this listing
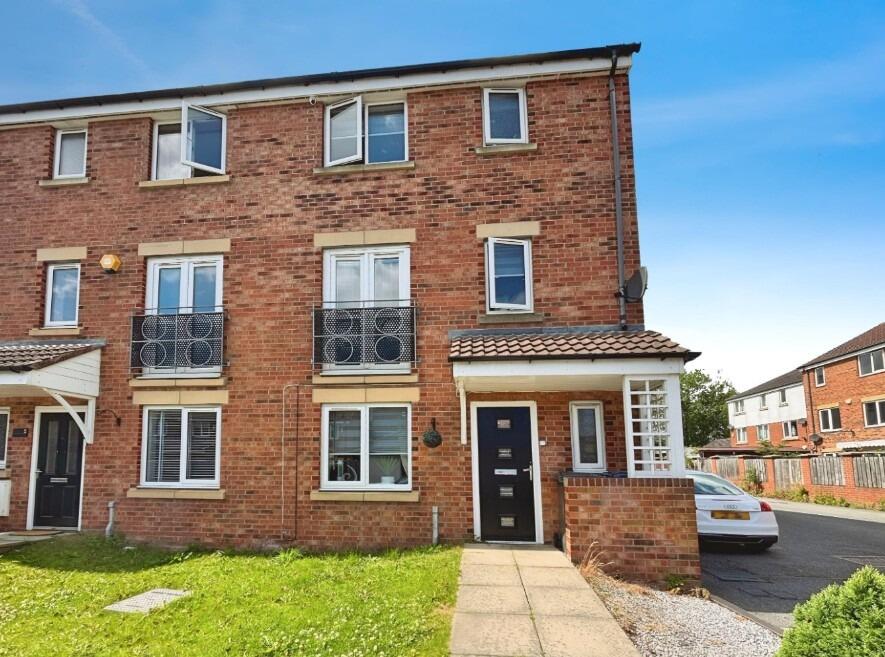
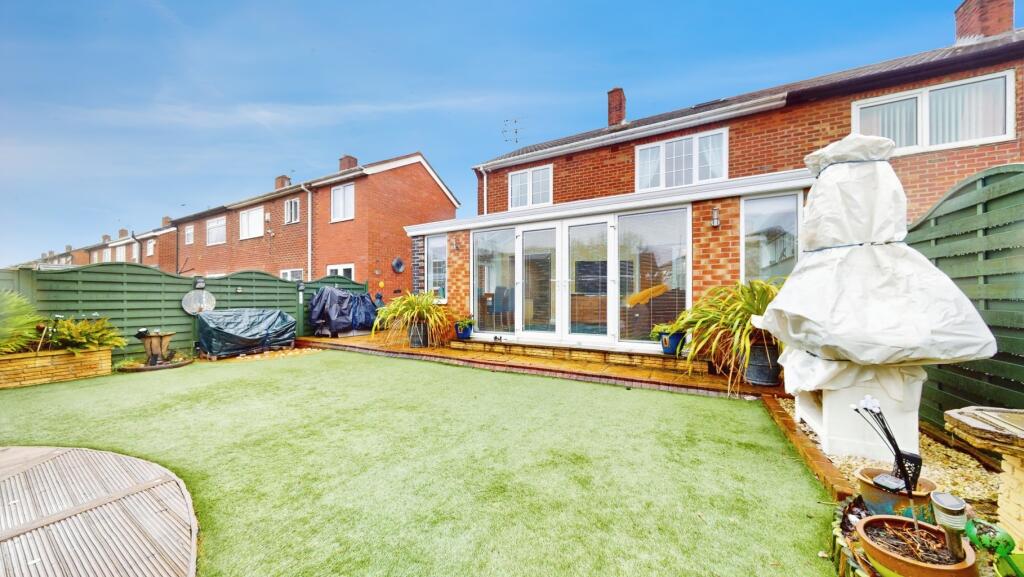
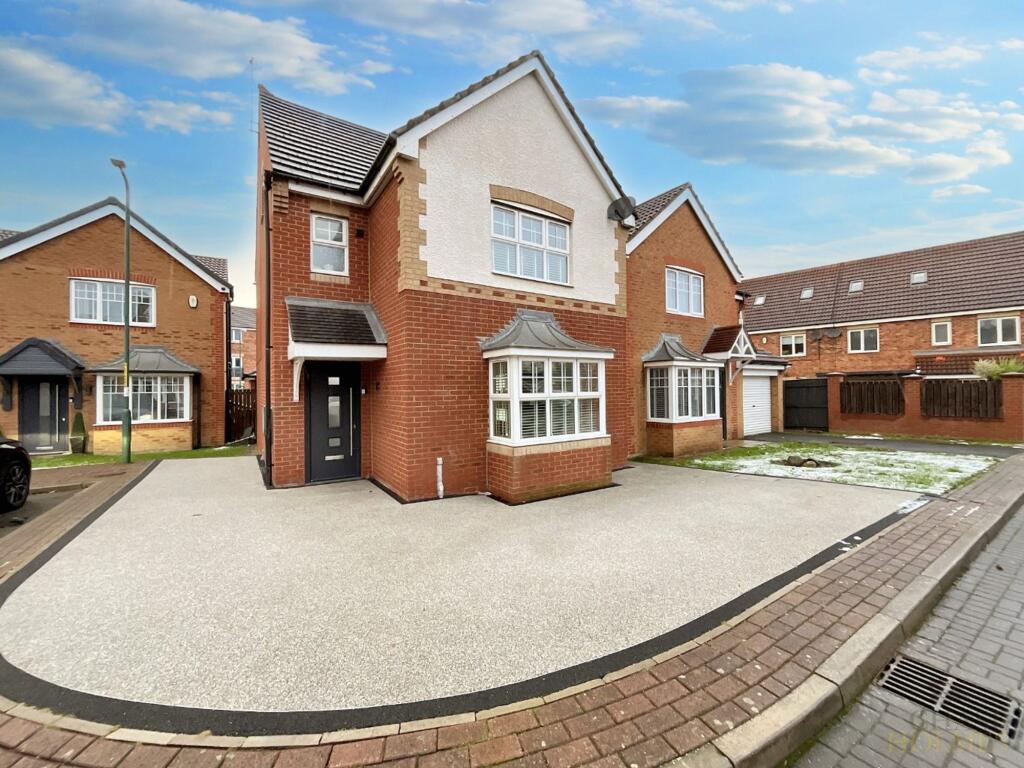
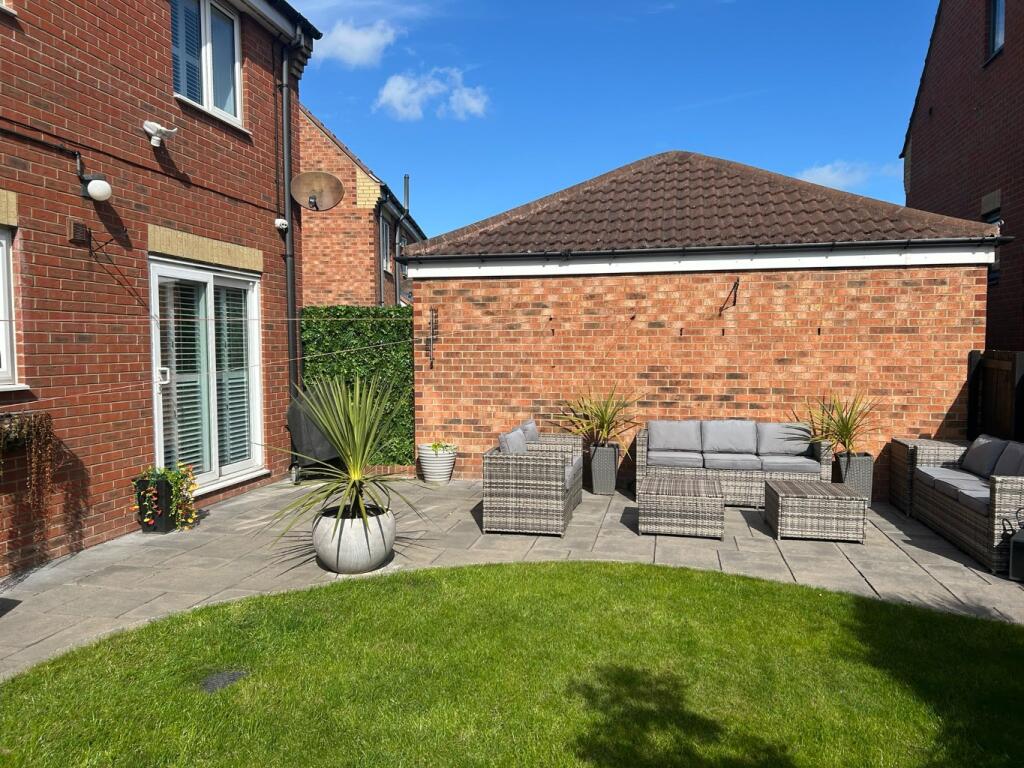
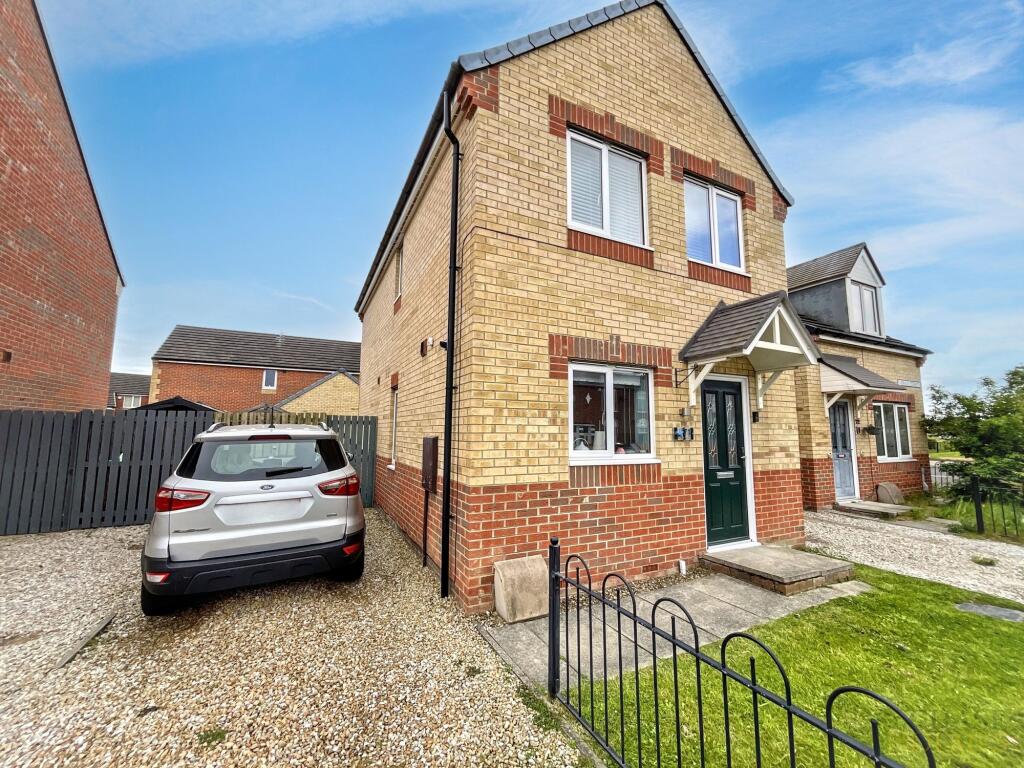
Property Highlights: 3 Floors of Living Space Attached Single Garage with additional parking Professionally Landscaped Rear Garden with multi-directional artificial grass and printed concrete patio New French Doors leading from the kitchen/diner to the garden Composite Front Door for enhanced security and style Full central heating system and double-glazed windows throughout Ground Floor Features: Refurbished W.C.: Newly fitted toilet and basin, chrome radiator, double-glazed window to front, heated by central heating High-Grade Laminate Flooring: Throughout the sitting room, hallway, and understairs storage (with lighting) Modern Kitchen/Diner: Central heating via radiator, newly fitted French doors with double glazing leading to the rear garden. The kitchen also features a new boiler (2022), plenty of bench and cupboard space, a double-glazed window overlooking the garden and newly decorated and modernised Reception Room: Modern finish with high-grade laminate flooring, central heating via wall-mounted radiator, large double-glazed window to the front for natural light First Floor: Living Area: Spacious with luxury carpet, central heating via radiator, and two large double-glazed windows to the rear for plenty of natural light. Family Bathroom: Including a double basin, walk-in rainfall shower, tiling, LED mirror, and central heating with chrome radiator Master Bedroom: French doors with Juliet balcony at the front of the property, double glazing, carpeted, and heated by central heating Bedroom/Dressing Room (Bedroom 5): Carpeted, central heating via radiator, rail for clothing, double-glazed window to the front Large Hallway: Newly carpeted stairs with a central heating radiator, connecting all rooms Second Floor: Bedroom 2: Built-in storage cupboard, en-suite with shower cubicle, chrome towel radiator, central heating, and double-glazed window to the front. Newly fitted high-quality laminate flooring Bedroom 3: Central heating via radiator, newly fitted laminate flooring, and a large double-glazed window to the rear Bedroom 4: Wood-effect laminate flooring, central heating via radiator, and a double-glazed window to the rear Bathroom: Fitted with a bath, basin, and toilet. Central heating via radiator, frosted double-glazed window to the front, and lino flooring Additional Information: Fully floored loft spaces in both the main house and garage for additional storage Entrance/Hallway (5.6m x 1.0m) Cloak (1.9m x 1.0m) Lounge (3.9m x 2.6m) Kitchen/Diner (4.5m x 5.1m) First Floor Landing (3.3m x 1.9m) Living Room (4.4m x 4.9m) Master Bedroom (3.9m x 2.6m) Bedroom 6/Dressing Area (1.9m x 1.9m) Second Floor Landing (3.3m x 1.9m) Bedroom Two(2.9m x 3.4m) Bedroom Two En-Suite (1.7m x 1.4m) Bedroom Three (3.0m x 2.6m) Bedroom Four (2.9m x 2.3m) Family Bathroom (1.9m x 1.9m)Show more