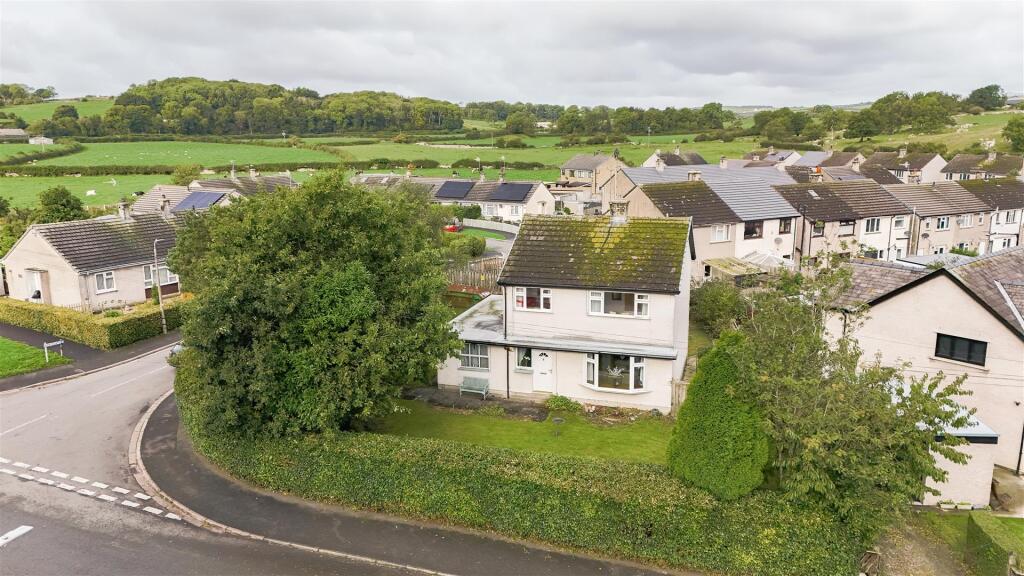
House for sale
Lancaster
3 bedrooms·2 bathrooms
408.021 €
Listed Sep 12, 2026
About this listing
A superb detached family home occupying an enviable plot within a popular village location, ideally positioned close to reputable schools. The property offers generous outside space, with mature wrap-around gardens providing privacy and an excellent setting for relaxing, entertaining and family life. Further benefits include off road parking and a detached garage, providing valuable parking and storage facilities. Internally, the property also offers the convenience of a ground floor WC and separate utility room, adding to the practicality of this wonderful home. An excellent opportunity for families seeking a spacious home in a desirable village setting, with superb gardens and excellent local amenities close by.
The property is entered via a welcoming entrance hall, providing access to the principal ground floor accommodation and stairs rising to the first floor.
To the left is a most versatile room, offering excellent flexibility for use as a ground floor bedroom, home office, playroom or additional sitting room. The main lounge to the opposite side of the house is a generous reception room, providing plenty of space for comfortable seating and relaxation, with a window overlooking the gardens. You will also find a wall hung gas fire.
The kitchen diner offers a range of modern fitted units and plenty of work surfaces for every day food preparation, and the adjoining dining room provides ample space for a dining suite and creates a practical area for family meals and entertaining.
The ground floor is completed by a useful utility room, a convenient WC and additional external storage, providing excellent practicality for modern family living.
Ascending to the first floor, the property offers three further bedrooms, providing versatile accommodation for family members, guests or those working from home. The bedrooms are served by a family bathroom, fitted with a bath, WC and wash hand basin. The bedrooms also benefit from several useful storage cupboards, providing valuable additional space.
Externally, the property is particularly appealing, enjoying private wrap-around mature gardens which provide a generous and versatile outdoor space for relaxing, entertaining and family life. The property further benefits from off road parking and a detached garage, providing secure parking, storage and excellent additional space.
Entrance Hall - 3.659 x 1.839 (12'0" x 6'0") -
Living Room - 4.500 x 3.668 (14'9" x 12'0") -
Dining Room - 3.117 x 2.861 (10'2" x 9'4") -
Study/Ground Floor Bedroom - 4.381 x 2.811 (14'4" x 9'2") -
Kitchen - 3.498 x 3.076 (11'5" x 10'1") -
Utility Room - 2.642 x 1.997 (8'8" x 6'6") -
Ground Floor Wc - 1.489 x 0.865 (4'10" x 2'10") -
Landing - 2.471 x 2.120 (8'1" x 6'11") -
Bedroom One - 4.271 x 2.794 (14'0" x 9'1") -
Bedroom Two - 3.610 x 3.330 (11'10" x 10'11") -
Bedroom Three - 2.768 x 2.395 (9'0" x 7'10") -
Family Bathroom - 2.096 x 1.888 (6'10" x 6'2") -
What's included
Garden
Parking
Key Stats
Key Stats
Bedrooms3
Bathrooms2
HeatingAsk Agent
Location
Map loading soon
Neighborhood data on demand
Nearby essentials will load when this section comes into view.
Listed on
Mortgage calculator
Estimated monthly payment
2.020 €/mo
Down payment10 % · 40.802 €
40.802 €367.219 € loan
Term
Total repayable606.101 €
Interest rate4.40 %
Representative estimate · Landomo is not a mortgage broker. · Rates updated April 2026