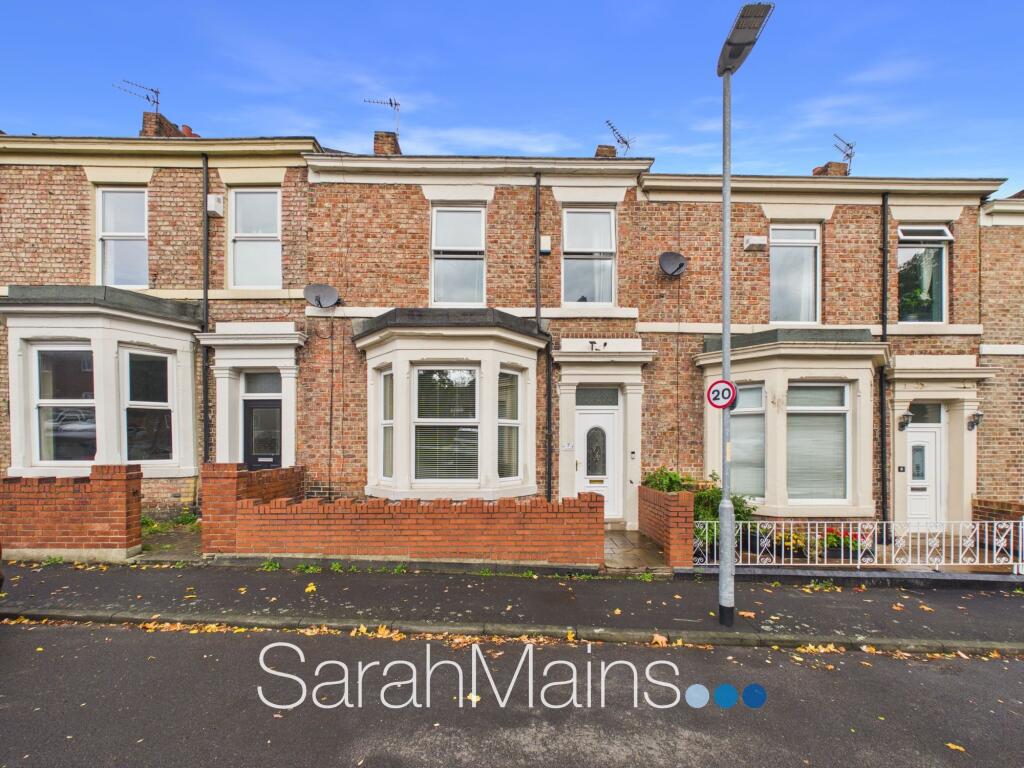
House for sale, 129 m²
Gateshead, North East
3 bedrooms·1 bathroom
239.866 €
1.859 €/m²
Listed Oct 13, 2026
About this listing
Situated within a popular and well-established residential area of Gateshead, this attractive and generously proportioned three-bedroom mid-terraced house offers an excellent opportunity for buyers seeking a spacious, well-presented home in a convenient location. Boasting two reception rooms, an impressive fitted kitchen, a beautifully appointed bathroom, useful basement storage and an enclosed rear courtyard, this fabulous property combines character, practicality and comfortable modern living. Ideally suited to a range of purchasers, including first-time buyers, couples and growing families, the property is ready to move into and must be viewed to be fully appreciated.
The location is particularly appealing, with a wide range of local shops, everyday amenities and services available in and around Gateshead. Transport links provide convenient commuter access to Newcastle city centre and the surrounding areas, making this an ideal base for those looking to enjoy the benefits of local living while remaining well connected to nearby commercial and leisure destinations.
Upon entering the property, an entrance lobby leads into a welcoming and attractive entrance hallway, which provides access to the principal ground-floor accommodation. Positioned to the front of the property, the lounge is a particularly inviting space, enhanced by a charming bay window creating an attractive focal point. Double doors connect the lounge to the dining room, creating a wonderful sense of flow between the two reception spaces while allowing them to be used independently when desired. Overlooking the rear courtyard, the dining room provides an ideal area for family meals, hosting guests or enjoying more formal dining.
The kitchen is situated to the rear of the property and is a standout feature of the home. Fitted with an attractive range of modern units, it provides practical storage and useful worktop space, complemented by a host of built-in cooking appliances. A door leads directly out to the enclosed rear courtyard, offering access to the outdoor space and adding to the overall practicality of the ground floor.
Moving to the first floor, the property continues to impress with three generously sized bedrooms. Each room offers flexibility for a variety of needs, whether used as comfortable sleeping accommodation, a guest bedroom, a nursery or a home office.
Completing the first-floor accommodation is a stunning bathroom, finished with an impressive suite designed to combine style and functionality. The suite comprises a bath, a separate shower enclosure incorporating a multi-jet-style shower, a WC with concealed cistern and a hand wash basin set within a matching vanity storage unit. This well-appointed space provides a relaxing environment for both busy mornings and unwinding at the end of the day.
Further enhancing the property is a spacious basement, providing valuable additional storage space. This is a particularly useful feature for keeping household belongings, seasonal items and other possessions neatly organised.
Externally, the property benefits from an enclosed rear courtyard.
Early viewing is strongly recommended to fully appreciate the space, layout and style of accommodation on offer. A fantastic home that is ready to move into and must be seen to be appreciated.
EPC Rating: D
Entrance Lobby
1.18m x 1.19m
Hallway
2.22m x 7.26m
Lounge
4.08m x 4.61m
Dining Room
3.7m x 4.16m
Kitchen
2.43m x 2.71m
Bedroom One
3.58m x 4.8m
Bedroom Two
3.77m x 3.88m
Bedroom Three
2.23m x 3.47m
Bathroom
2.43m x 2.73m
Basement Storage
4.14m x 5.98m
Agents Note
This property is being sold on behalf of a corporate client and it may not be possible to provide answers to the standard property questionnaire. The client is unfamiliar with the property and has not been able to approve the property details. Please contact the Low Fell branch for further information before viewing, if you feel this may affect your buying decision.
Property Information
Local Authority: Gateshead
Flood Risk: This property is listed as currently having a very low risk of surface water flooding and a very low risk of river and sea water flooding, although we have not seen any legal written confirmation to be able to confirm this. Please contact the branch if you have any queries in relation to the flood risk before proceeding to purchase the property.
TV and Broadband: BT, Sky – Basic, Superfast, Ultrafast
Mobile Network Coverage: EE, Vodafone, Three, O2 in the area
Please note, we have not seen any documentary evidence to be able to confirm the above information and recommend potential purchasers contact the relevant suppliers before proceeding to purchase the property.
Recording Devices
Please be aware that some properties may be equipped with CCTV, video doorbells, or other recording devices (including internal audio/video surveillance) for security purposes. While viewings are conducted in private homes, we ask that all attendees respect that the property owner may choose to monitor or record access to their home. If you have any concerns regarding this, please speak to a member of our team prior to your appointment. We have advised all vendors that any recording during viewings should be disclosed and used strictly for personal purposes only, in accordance with data protection and privacy laws.
What's included
Terrace
Cellar
TypeTerraced house
Living Area129 m²
Bedrooms3
Bathrooms1
Energy ClassD
HeatingAsk Agent
MunicipalityGateshead
Location
Map loading soon
Neighborhood data on demand
Nearby essentials will load when this section comes into view.
Listed on
Mortgage calculator
Estimated monthly payment
1.188 €/mo
Down payment10 % · 23.987 €
23.987 €215.879 € loan
Term
Total repayable356.312 €
Interest rate4.40 %
Representative estimate · Landomo is not a mortgage broker. · Rates updated April 2026