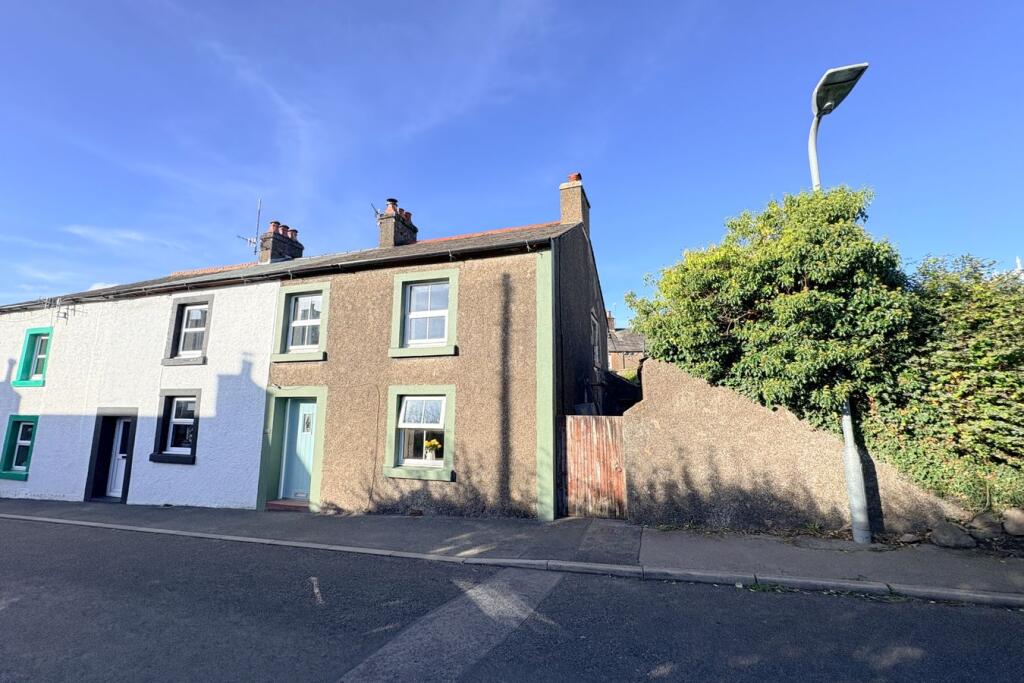
House for sale
Carlisle, Gosforth
2 bedrooms·1 bathroom
195.532 €
Listed Oct 6, 2026
About this listing
This charming end terrace cottage in the picturesque Lakeland village of Gosforth offers a cosy and characterful home, perfectly positioned as a gateway to Wasdale and Eskdale. Ideal as a main residence or holiday retreat, the property includes side outbuildings and a handy cellar, providing ample storage space. The property itself is in lovely condition and provides accommodation with plenty of character, including a living room with multi fuel stove, a stylish modern kitchen/dining room, a useful utility at the rear, a light & airy main bedroom to the front, a second bedroom with window to the side, and a first floor bathroom with window to the rear. Outside, you'll find an easy-to-maintain, open garden at the rear. This truly is a delightful property, brimming with character and charm.
Energy Performance Certificate (EPC) rating to be confirmed.
Local Area
Gosforth is the Gateway village to Wasdale and Eskdale. It offers plenty of facilities including a village school and nursery, church, three pubs, a bistro restaurant, coffee shop, library and an artisan bakery. The coast is within easy reach, as are the unspoilt Western Fells.
Entrance
A part glazed painted front door leads into entrance hall
Entrance Hall
With door into living room and stairs to first floor
Living room
A stylish and cosy room with double glazed window to front, multi fuel stove with wooden lintel and stone hearth, radiator, stripped wooden floorboards, step up into kitchen
Kitchen/Dining room
A generous room fitted in a stylish range of modern base and wall mounted units including wooden worktops. Single drainer sink unit, range style cooker with extractor hood over, space for fridge freezer, double glazed window to rear, space for dining room table and chairs, single radiator, wood style flooring, door to stairs leading down to cellar, further door leading to utility room
Utility room
Double glazed window to rear, door to side into garden, work surface with single drainer sink unit, space for appliances
Cellar
Stairs lead down to a cellar area which has a window to the rear, single radiator, and flagstone flooring
Landing
A light and airy landing area with wooden doors leading to bedrooms and bathroom, single radiator, double glazed window to rear, built-in storage cupboard
Bedroom 1
A lovely, light and airy bedroom with two double glazed windows to front, cast-iron style fireplace, radiator
Bedroom 2
Double glazed window to side, double radiator
Bathroom
Double glazed window to rear, fitted with panel bath with shower attachment and glass screen, pedestal hand wash basin, low level WC, chrome towel rail, tiling to splash areas, wood style flooring
Externally
At the front of the property, a gate leads into a side area with stone built workshop and two outhouses. These useful buildings do require some maintenance and improvements. At the rear of the property is a paved terrace for seating and a mature flower bed with access door to utility.
Please note The rear courtyard area is open to neighbours yard areas and there is a communal right of way down the side of the property using the roadside gate
Additional Information
To arrange a viewing or to contact the branch, please use the following:
Branch Address:
58 Lowther Street
Whitehaven
Cumbria
CA28 7DP
Tel:
Council Tax Band: B
Tenure: Freehold
Services: Mains water, gas and electric are connected, mains drainage
Fixtures & Fittings: Carpets, range cooker
Broadband type & max speeds available: Standard 19 Mbps / Superfast 80 Mbps / Ultrafast 1000 Mbps
Mobile reception: Data retrieved from Ofcom dating back to August 26’ indicates O2 & 3 have good service indoors and outside. Vodafone has good signal outside and variable service indoors. EE has good signal outside and limited service indoors.
Planning permission passed in the immediate area: None known
The property is not listed
What's included
Garden
Cellar
TypeTerraced house
Bedrooms2
Bathrooms1
HeatingGas Central
Location
Map loading soon
Neighborhood data on demand
Nearby essentials will load when this section comes into view.
Listed on
Mortgage calculator
Estimated monthly payment
968 €/mo
Down payment10 % · 19.553 €
19.553 €175.979 € loan
Term
Total repayable290.456 €
Interest rate4.40 %
Representative estimate · Landomo is not a mortgage broker. · Rates updated April 2026