House for sale
Falkirk
3 bedrooms·1 bathroom
255.783 €
Listed Aug 31, 2026
About this listing
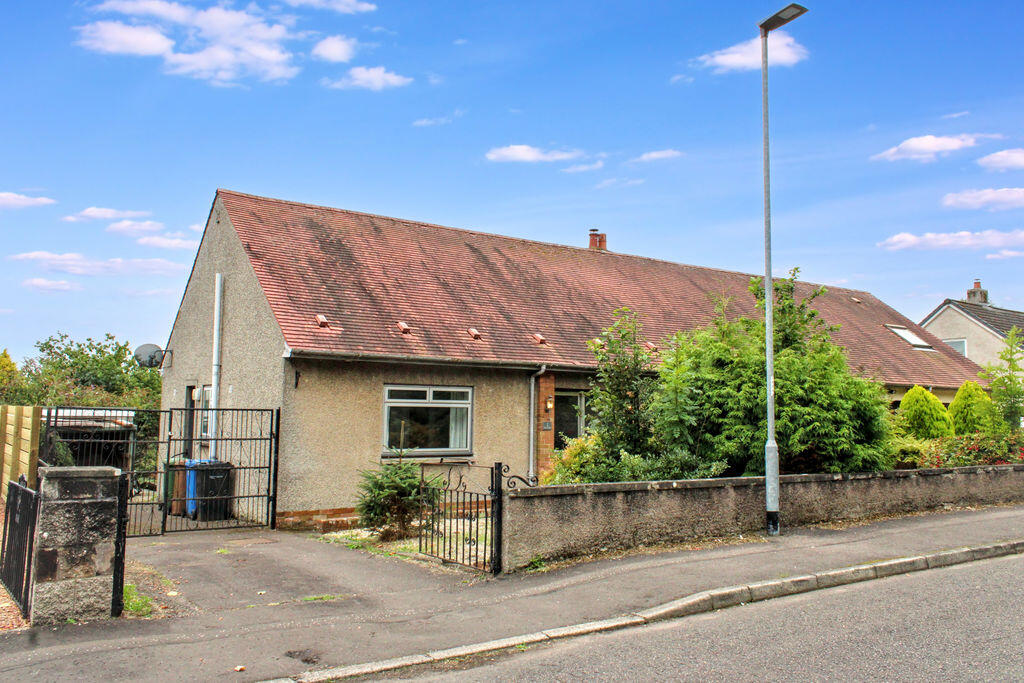
Spacious semi-detached villa chalet set in the popular cul-de-sac location of The Glebe within the village of Clackmannan with open views over the Carse and towards the River Forth.
Ideal family home comprising: Welcoming entrance hallway, spacious and bright lounge/dining room, fitted kitchen, three double bedrooms and stylish family bathroom. The property further benefits from an additional family room on the upper floor. Outside comprises of: private front, side and extensive, fully enclosed rear garden. There is also a private driveway to accommodate three/four vehicles leading to a detached single garage.
Clackmannan is small historical village with a variety of local amenities to suit every day needs including a mobile Post Office, a variety of local shops, library and primary school. Clackmannan is also close to the road network and newly re-opened rail network providing easy access throughout the Wee County and onto the motorways for the larger cities of Stirling, Glasgow, Edinburgh and Perth.
Entrance
Access to the property can be gained via an aluminium, fully glazed door.
Entrance Hallway
Welcoming, spacious entrance hallway carpeted throughout.
Bedroom Three (Downstairs)
12' 8'' x 12' 4'' (3.86m x 3.76m)
The third bedroom has carpeted flooring throughout with a large window overlooking the front of the property. There is ample room for free-standing furniture.
Lounge/Diner
20' 10'' x 14' 10'' (6.35m x 4.52m)
The bright and spacious lounge/diner is carpeted throughout, featuring a log-burning fire set on a black tiled hearth. Patio doors in the living area open to the rear garden patio area, providing easy access and natural light, while a large window in the dining area offers views of the garden. Additionally, a decorative glazed glass panel in the dining space overlooks the entrance hallway.
Fitted Kitchen
13' 9'' x 9' 10'' (4.19m x 2.99m)
The kitchen boasts tiled flooring throughout and is equipped with wooden wall and base units and contrasting worktops. It features an integrated gas hob and electric oven, along with a convenient under-counter washing machine and a freestanding fridge-freezer. A large window overlooks the rear garden, while a fully glazed aluminium door provides easy access to the side of the property.
Family Bathroom
8' 3'' x 11' 11'' (2.51m x 3.63m)
The family bathroom is fully tiled throughout, fitted with a three-piece suite including a sink, bath, W.C and a separate large walk-in shower. Additionally, an opaque window overlooks the rear of the property.
Bedroom Two (Downstairs)
10' 6'' x 9' 8'' (3.20m x 2.94m)
The second bedroom is fully carpeted and benefits from a window that overlooks the front of the property, allowing for plenty of natural light. It is fitted with a convenient built-in wardrobe, while a large alcove provides versatile space that can be used for extra storage or an additional wardrobe area.
Upper Hallway
Carpeted stairs leading to the upstairs lounge and principal bedroom.
Principal Bedroom
12' 2'' x 19' 2'' (3.71m x 5.84m)
The principal bedroom is carpeted throughout and features a large Velux window that overlooks the rear of the property, providing stunning views across the River Forth. Equipped with two built-in wardrobes, the room offers ample storage space and room for additional free-standing furniture.
Upstairs Lounge
13' 7'' x 19' 5'' (4.14m x 5.91m)
The family room features two large Velux windows overlooking the rear of the property, offering picturesque views of the River Forth and filling the space with natural light. A spacious built-in cupboard runs the entire length of the room, providing ample storage. There is an additional large built-in cupboard with a Velux window, which could be utilised as a small office or for additional storage.
Heating and Glazing
The property has gas central heating and double glazing throughout.
Gardens
The property boasts a generous, enclosed front garden featuring decorative stone chips, complemented by mature shrubs and bushes. A paved path leads to the front entrance. The large rear garden is fully enclosed, combining low-maintenance stone-chip areas with a paved patio area ideal for outdoor seating. Convenient access to the rear garden is available through the kitchen's rear door, the patio doors in the living room, and the side driveway.
Driveway & Single Garage
Private driveway to the side of the property providing off-street parking for three/four vehicles approximately, leading to a detached single garage.
Home Report
To view this home report please email us on:
Included Extras
Included in the sale of the property are all fixtures and fittings, light fitments, carpets and floor coverings. Built-in oven and hob, under-counter washing machine, and the free-standing fridge freezer in the kitchen.
What's included
Garden
Parking
TypeSemi-detached house
Bedrooms3
Bathrooms1
HeatingAsk Agent
Location
Map loading soon
Neighborhood data on demand
Nearby essentials will load when this section comes into view.
Listed on
Mortgage calculator
Estimated monthly payment
1.267 €/mo
Down payment10 % · 25.578 €
25.578 €230.205 € loan
Term
Total repayable379.957 €
Interest rate4.40 %
Representative estimate · Landomo is not a mortgage broker. · Rates updated April 2026