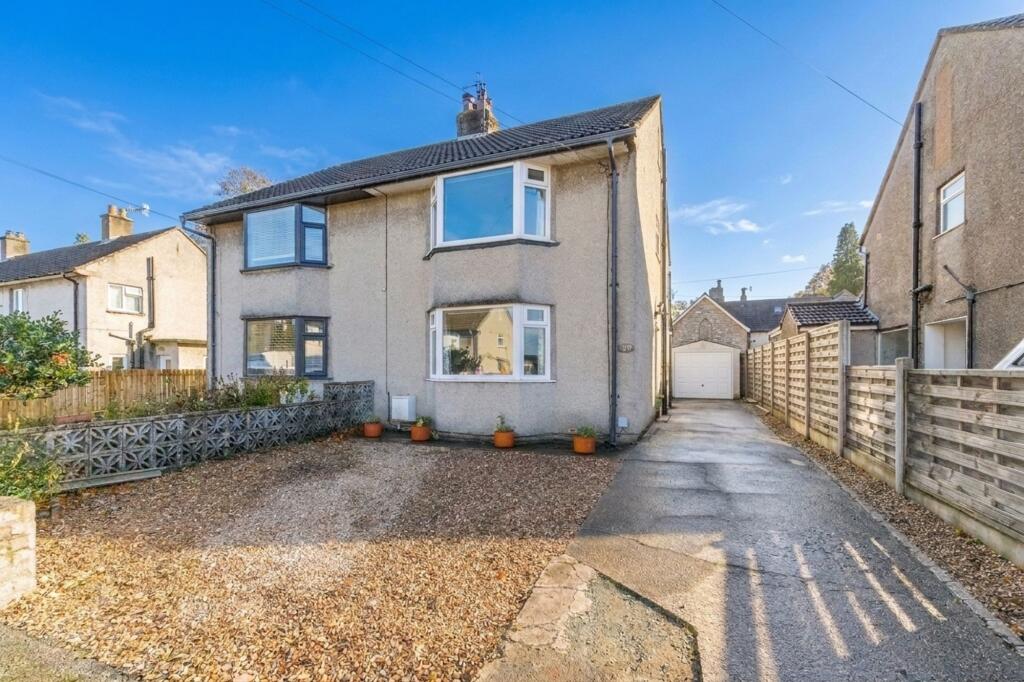
House for sale, 85 m²
Kendal, Sandylands
2 bedrooms·1 bathroom
360.122 €
4.236 €/m²
Listed Oct 30, 2026
About this listing
Situated in the popular Sandylands area of Kendal, 49 Sandgate is a well presented two-bedroom semi-detached home, conveniently positioned for local schools, shops and the train station. The property offers bright, well-proportioned accommodation, complemented by a modern interior and excellent outside space.
The ground floor begins with a welcoming hallway, leading through to the front living room, where a large bay window allows plenty of natural light to fill the room and a log burner provides an attractive focal point. To the rear, the spacious open-plan kitchen diner offers a lovely setting for both everyday living and entertaining, with room for a large dining table and patio doors that allow plenty of sunshine into the room while opening directly onto the garden
Upstairs, a spacious landing currently provides space for a home office, leading to two double bedrooms, both benefiting from bespoke fitted wardrobes. The front bedroom also enjoys a large bay window, while the accommodation is completed by a modern bathroom featuring a separate bath and walk-in shower.
Outside, the enclosed rear garden features a lawn and wooden decked seating area, providing space to relax and enjoy the warmer months. To the front, a generous driveway offers parking for up to four cars, alongside a detached garage and separate shed. Combining a convenient location with well presented accommodation and generous parking, this is a lovely home in a popular part of Kendal.
EPC Rating: D
ENTRY (1.8m x 3.09m)
LIVING ROOM (2.97m x 4.2m)
KITCHEN / DINING AREA (5.38m x 4.18m)
LANDING (1.79m x 2.75m)
BEDROOM (2.99m x 4.53m)
BEDROOM (3.29m x 1.76m)
BATHROOM (3.31m x 2.22m)
SERVICES
Mains electric, mains gas, mains water, mains drainage
IDENTIFICATION CHECKS
Should a purchaser(s) have an offer accepted on a property marketed by THW Estate Agents they will need to undertake an identification check. This is done to meet our obligation under Anti Money Laundering Regulations (AML) and is a legal requirement. We use a specialist third party service to verify your identity. The cost of these checks is £43.20 inc. VAT per buyer, which is paid in advance, when an offer is agreed and prior to a sales memorandum being issued. This charge is non-refundable.
Parking - Garage
Parking - Driveway
Parking - On street
What's included
Garage
Parking
Fireplace
TypeSemi-detached house
Living Area85 m²
Bedrooms2
Bathrooms1
Energy ClassD
HeatingGas Central, Wood Burner
MunicipalityKendal
Location
Map loading soon
Neighborhood data on demand
Nearby essentials will load when this section comes into view.
Listed on
Mortgage calculator
Estimated monthly payment
1.783 €/mo
Down payment10 % · 36.012 €
36.012 €324.110 € loan
Term
Total repayable534.948 €
Interest rate4.40 %
Representative estimate · Landomo is not a mortgage broker. · Rates updated April 2026