2-bed apartment for sale
Southend-on-Sea
2 bedrooms·1 bathroom
432.541 €
Listed Sep 17, 2026
About this listing
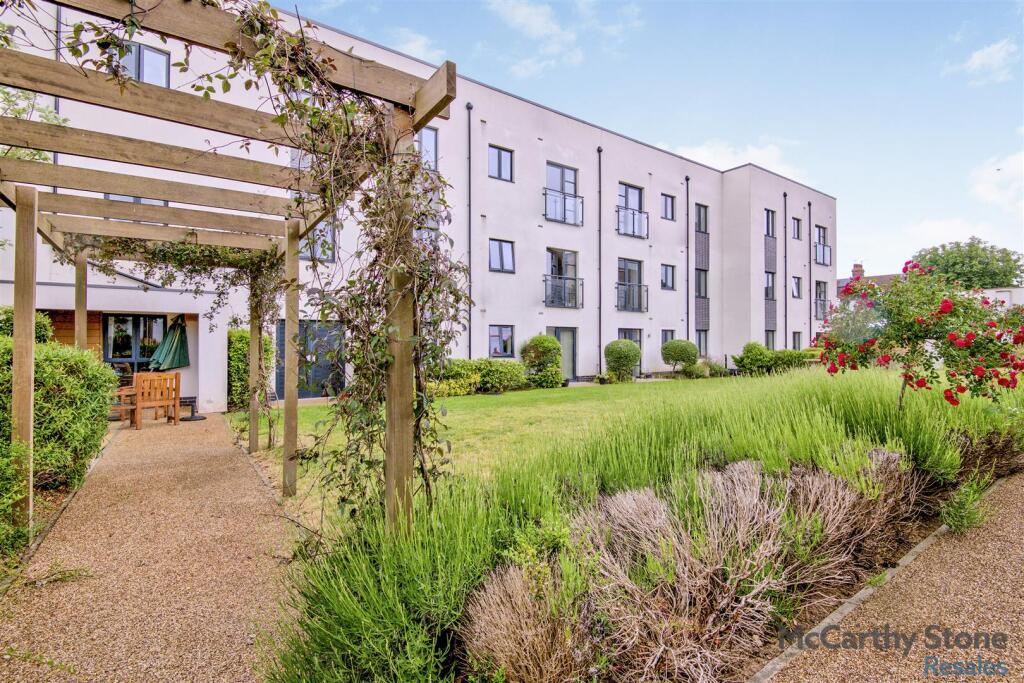
A spacious TWO double bedroom apartment boasting a JULIET BALCONY, modern kitchen with integrated appliances and open planned living area. Centenary Place, a McCarthy Stone retirement living development is nestled in Southend and features communal gardens as well as a Homeowner's lounge where SOCIAL events take place.
~PART EXCHANGE, ENTITLEMENTS ADVICE, REMOVALS AND SOLICITORS ~ please ask your property consultant.
Summary - Centenary Place is a McCarthy and Stone development consisting of thirty 1 & 2 bedroom apartments and is specifically designed for the over 60's. Centenary Place has been designed and constructed for modern living. The apartments boast underfloor heating throughout, TV connection points in living rooms and walk in wardrobe. The dedicated House Manager is on site during working hours to take care of things and make you feel at home.
There's no need to worry about the burden of maintenance costs as the service charge covers the cost of all external maintenance, gardening and landscaping, external window cleaning, buildings insurance, water rates and security systems. All energy costs of the homeowners lounge and other communal areas are also covered in the service charge. For your peace of mind the development has camera door entry and 24-hour emergency call systems, should you require assistance. The Homeowners' lounge provides a great space to socialise with friends and family.
Local Area - Centenary Place is situated in the popular seaside town of Southend-On Sea, home to the historic Southend Pier, the largest pleasure pier in the world. There's plenty to suit all tastes close by, including Thorpe Hall Golf Club, Southchurch Park and Hall which has 30 acres of gardens to explore as well as the medieval moated manor house, now a musuem. Why not take a walk along the pier and enjoy some light refreshments a mile out to sea at the Salt cafe whilst enjoying the views of the Estuary. There's a great choice of shops in the local area including Waitrose, Aldi and Asda, as well as bars, coffee shops and restaurants.
Lounge - Spacious lounge benefiting from a double glazed patio door opening onto a Juliet balcony. The lounge also provides ample space for dining and comfortable seating. TV and telephone points, two ceiling lights, fitted carpets and raised electric power sockets. A partially glazed door opens onto the kitchen.
Kitchen - Well equipped modern kitchen with a range of white high gloss eye and base units and drawers with worktop and chrome handles. Sink with mono lever tap and drainer. Waist height (for minimal bend) ‘Bosch’ electric oven and built in microwave above, four ring ceramic hob with modern chimney style extractor over. New integrated fridge/freezer. Inset ceiling spot lights, under unit concealed lighting and tiled flooring. Washer/dryer.
Master Bedroom - Double bedroom, neutrally decorated and carpeted throughout. Door to a walk-in wardrobe housing hanging rails and shelving and door to en-suite. TV and telephone points, fitted carpets, raised electric power sockets.
En-Suite - En-suite accessed via the master bedroom. Fully fitted suite comprising; wet room style shower, W/C, basin with wall mounted mirror above and chrome ladder style radiator to rear wall. Tiled throughout. Emergency pull cord.
Bedroom Two - A spacious double bedroom, which could be utilised as a dining area, study or hobby room. Raised power sockets and tv point.
Shower Room - Fully tiled and fitted with modern suite comprising; a low level walk in shower with screen and support rail. Low level WC, vanity unit with wash basin and mirror. Chrome heated towel rail. Emergency pull cord.
Service Charge (Breakdown) - • Cleaning of communal windows
• Water rates for communal areas and apartments & underfloor heating in apartments included
• Electricity, heating, lighting and power to communal areas
• 24-hour emergency call system
• Upkeep of gardens and grounds
• Repairs and maintenance to the interior and exterior communal areas
• Contingency fund including internal and external redecoration of communal areas
• Buildings insurance
The service charge does not cover external costs such as your Council Tax, electricity or TV. To find out more about service charges please contact your Property Consultant or House Manager.
Service charge: £5,893.31 per annum (for financial year ending 30/09/2027)
**Entitlements Service** Check out benefits you may be entitled to. (often offset by Government Entitlements eg Attendance Allowance £3,500-£5,200)'.
Car Parking Permit - Parking spaces are available on a first come, first served basis at a charge of £250 PA and are subject to availability. Speak to your House Manager for more details.
Lease Information - Lease Length: 999 years from June 2015
Ground Rent: £495 per annum
Ground rent review date: June 2030
It is a condition of purchase that residents must meet the age requirement of 60 years or over.
Moving Made Easy & Additional Information - Moving is a huge step, but don’t let that hold you back. We have a range of services to help your move go smoothly, including:
• FREE Entitlements Advice to help you find out what benefits you may be entitled to .
• Part Exchange service to help you move without the hassle of having to sell your own home.
• Removal Services that can help you declutter and move you in to your new home.
• Conveyancing specialists who are experienced with sales and purchases of McCarthy Stone retirement properties.
FOR MORE INFORMATION CHECK OUR WEBPAGE ADDITIONAL SERVICES OR SPEAK WITH OUR PROPERTY CONSULTANT
• Fibre to the cabinet Broadband available
• Mains water and electricity
• Electric room heating
• Mains drainage
What's included
Balcony
Parking
Bedrooms2
Bathrooms1
SubtypeStandard flat
HeatingAsk Agent
Location
Map loading soon
Neighborhood data on demand
Nearby essentials will load when this section comes into view.
Listed on
Mortgage calculator
Estimated monthly payment
2.142 €/mo
Down payment10 % · 43.254 €
43.254 €389.287 € loan
Term
Total repayable642.524 €
Interest rate4.40 %
Representative estimate · Landomo is not a mortgage broker. · Rates updated April 2026