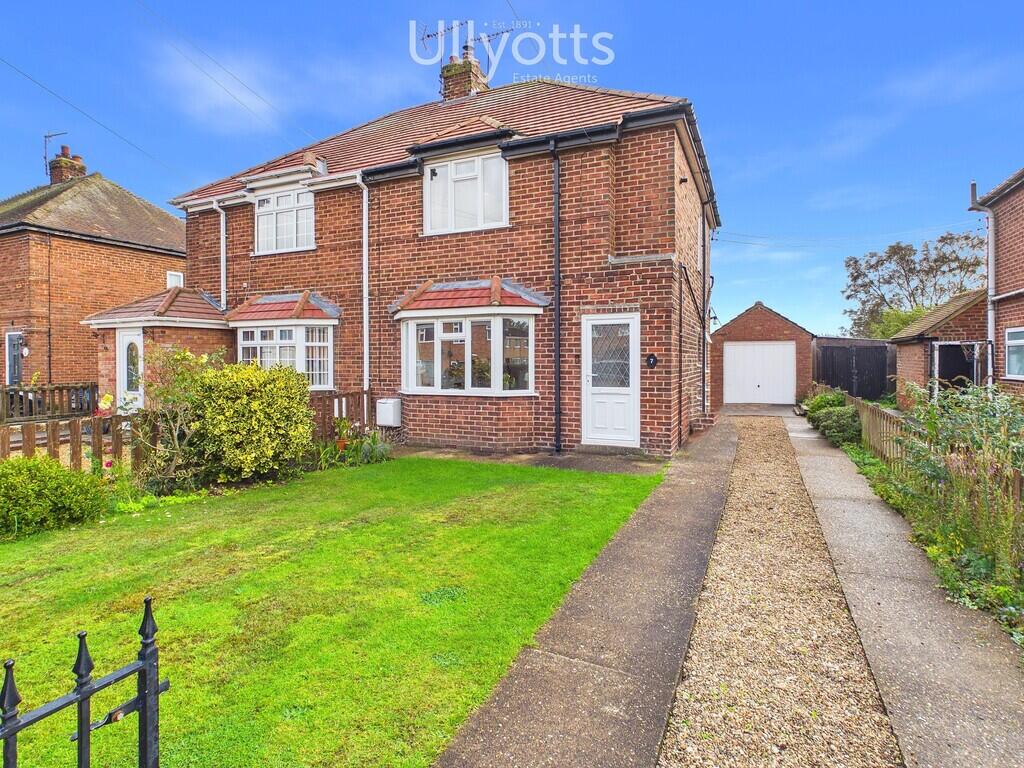
House for sale, 68 m²
York, North Frodingham
3 bedrooms·1 bathroom
237.456 €
3.491 €/m²
Listed Oct 14, 2026
About this listing
A HIGHLY ATTRACTIVELY presented semi-detached house in a non-estate setting that has been comprehensively refurbished by the sellers to a high standard.
There are so many attractive features with this house it is difficult to mention them all, however, buyers looking for touches such as the original interior doors which have been stripped back to their former glory, log burning stove and delightful decoration. Waste no time in making an arrangement to view!
The accommodation on offer includes attractive front facing lounge with fully fitted kitchen and range of applicances. A ground floor bathroom finished to impeccable standards. The first floor offers three good-sized bedrooms whilst externally the house, again, fails to disappoint. Off-street parking via a side drive leads to a spacious garage that has an attached adjacent store. The gardens are very extensive and border open fields, and as such provide delightful views beyond.
NORTH FRODINGHAM
The B1249 passes through the village with its main street lined with houses, cottages and public house. The village cross is located at the junction of the road to Brandesburton and outside the attractive village school is the war memorial. Just outside North Frodingham is the Church of St Elgin which, though restored in the 19th Century, has its original Norman font.
ENTRANCE Into:
LOBBY With straight flight staircase leading off to the first floor. Fitted dado rail and wood effect flooring.
Attractive original stripped interior door leading off into:
LOUNGE 14' 7" x 12' 8" (4.46m x 3.87m) With front facing bay window, feature chimney breast with niché having a log burning stove set within and an oak over mantel. Wood effect flooring. Two stripped interior doors leading off to other accommodation.
These are the original doors finished with furniture in-keeping with their original nature.
INNER LOBBY/UTILITY With space and plumbing for automatic washing machine plus partially panelled walls. Ceramic tiled flooring.
Opening into:
BATHROOM With a side window and bath having a side glass shower screen, the shower attachment coming from the taps. Low level WC and feature wash hand basin. Heated towel radiator. Extractor fan.
KITCHEN 12' 2" x 7' 7" (3.73m x 2.33m) With base cupboards along with drawer units, having a wood effect worktop over. Wall mounted cupboards to match and integrated appliances including electric oven plus electric hob with extractor over, ceramic one and a half bowl sink with mixer tap and single drainer.
The window offers views onto the garden. There is a door onto the exterior. Radiator.
FIRST FLOOR LANDING With fitted dado rail.
BEDROOM 1 14' 0" x 10' 9" (4.27m x 3.29m) With front facing window and double panelled radiator. Built-in storage cupboards and wall light points. Wood effect flooring.
BEDROOM 2 11' 9" x 8' 0" (3.60m x 2.44m) With rear facing window, fitted picture rail and wood effect flooring. Radiator.
BEDROOM 3 8' 7" x 8' 7" (2.64m x 2.63m) With a rear facing window and wood effect flooring. Radiator.
OUTSIDE The property stands back from the road behind its own lawned front forecourt garden with a vehicle access leading to a side drive comprising concrete pavers with gravel centre. This leads to a detached garage with front facing door. Electric and power and lighting connected.
There is also an adjoining store providing a variety of additional uses. The garden is extensive and comprises a patio immediately to the rear of the house and this gives way to an extensive area of lawn. Beyond the garden is open countryside and views can be enjoyed from the exterior of the property as well as the majority of the interior.
CENTRAL HEATING Gas fired central heating to radiators. The boiler also provides domestic hot water.
DOUBLE GLAZING Sealed unit double glazing throughout.
TENURE We understand that the property is freehold and is offered with vacant possession upon completion.
SERVICES All mains services are available at the property.
COUNCIL TAX Band A.
ENERGY PERFORMANCE CERTIFICATE Rating D.
NOTE Heating systems and other services have not been checked.
All measurements are provided for guidance only.
None of the statements contained in these particulars as to this property are to be relied upon as statements or representations of fact. In the event of a property being extended or altered from its original form, buyers must satisfy themselves that any planning regulation was adhered to as this information is seldom available to the agent.
Floor plans are for illustrative purposes only.
VIEWING Strictly by appointment with Ullyotts - Option 1.
Regulated by RICS
What's included
Garden
Garage
TypeSemi-detached house
Living Area68 m²
Bedrooms3
Bathrooms1
HeatingGas Central
Location
Map loading soon
Neighborhood data on demand
Nearby essentials will load when this section comes into view.
Listed on
Mortgage calculator
Estimated monthly payment
1.176 €/mo
Down payment10 % · 23.746 €
23.746 €213.710 € loan
Term
Total repayable352.732 €
Interest rate4.40 %
Representative estimate · Landomo is not a mortgage broker. · Rates updated April 2026