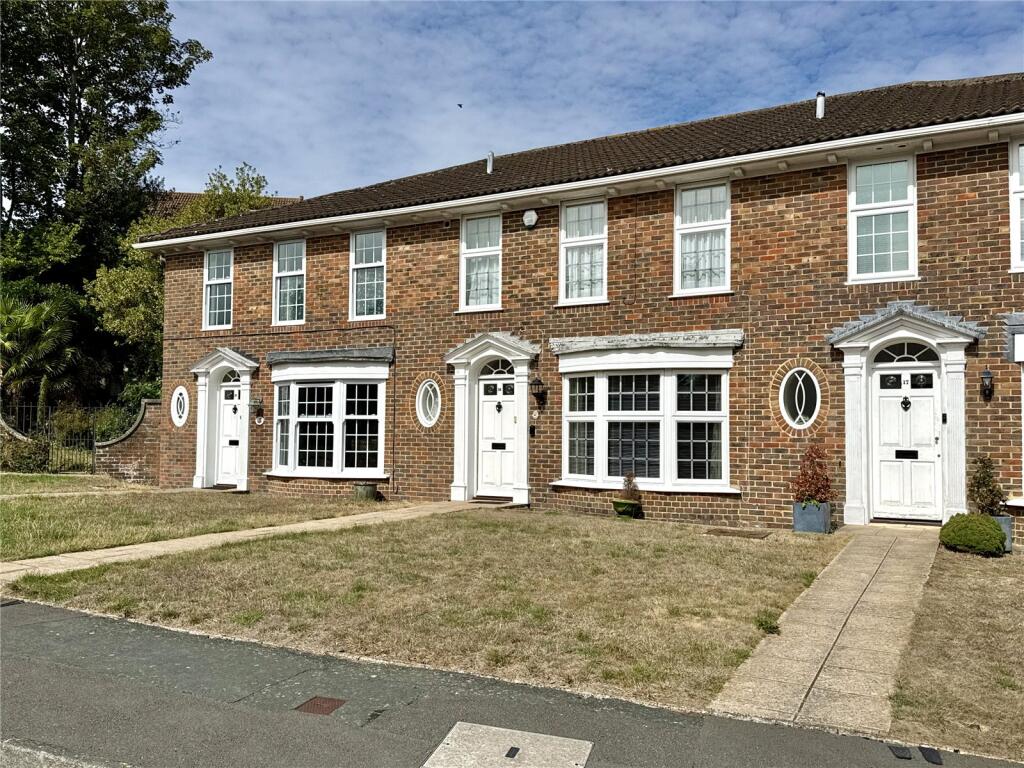
House for sale, 120 m²
Eastbourne, East Sussex
3 bedrooms·2 bathrooms
581.091 €
4.843 €/m²
Listed Sep 8, 2026
About this listing
A spacious extended 3 bedroom house in an enviable Meads' location.
The well presented accommodation includes 3 reception rooms which communicate on the open plan and an extended 21' kitchen/breakfast room with sliding doors to the rear garden, there are 3 bedrooms including a large master bedroom suite with en suite shower room. The property is offered for sale with no onward chain and an early appointment to view is strongly recommended.
Naomi Close forms part of the exclusive residential area of Meads close to both the amenities of Meads village and the west side of the town. Eastbourne town centre provides the principal shopping thoroughfare with a variety of theatres and a fine Victoria seafront, mainline rail services are from Eastbourne to London Victoria and to Gatwick. Sporting facilities in the Eastbourne area include 3 principal golf courses with the Royal Eastbourne golf course close by
Entrance Lobby
radiator, inner door to
Reception Hall
with under stairs storage cupboard, radiator.
Cloakroom/wc
with wash basin, window.
Spacious Sitting Room
5.74m x 3.66m (18' 10" x 12' 0")
into the bay window and with handsome fireplace with fitted electric fire, fitted shelving, radiator, the sitting room communicates on the open plan with
Second Reception Room
3.6m x 2.95m (11' 10" x 9' 8")
2 radiators and communicating on the open plan with
Dining Room
3.18m x 2.57m (10' 5" x 8' 5")
with fine aspect over the rear garden, serving hatch, radiator, sliding doors to garden.
Kitchen/Breakfast Room
6.45m x 2.74m (21' 2" x 9' 0")
reducing to 7'1" and equipped with an extensive range of working surfaces with drawers and cupboards below and matching range of cabinets above, double bowl sink unit with mixer tap, space and plumbing for a range of appliances including washing machine, dishwasher, cooker and refrigerator/freezer, integrated extractor hood, breakfast bar, shelved larder cupboard, radiator, sliding doors to garden.
The staircase rises from the reception hall to the First Floor Landing with store cupboard housing the hot water cylinder, access to Loft Space.
Master Bedroom suite comprising Bedroom 1
4.22m x 3.84m (13' 10" x 12' 7")
excluding the depth of the extensive range of built in wardrobe cupboards, radiator. Door to
En suite Shower Room
with large shower unit and wall mounted fittings, wash basin with cupboards below, low level wc, heated towel rail.
Bedroom 2
3.66m x 3.05m (12' 0" x 10' 0")
with rear garden aspect, radiator.
Bedroom 3
2.74m x 2.6m (9' 0" x 8' 6")
with aspect over the rear garden, and excluding the depth of the depth of the door recess, range of built in study furniture, radiator.
Bathroom
with panelled bath and electric shower over, wash basin, low level wc, radiator.
Outside
A charming feature of this property is the rear garden which extends to a depth of approximately 30' and secures a westerly aspect, the garden is principally laid to paving and shingle for ease of maintenance with flower beds and borders, part flint walled, timber garden shed. There is a lawned area of front garden.
Garage
5.26m x 2.57m (17' 3" x 8' 5")
in an adjacent block, with up and over door.
What's included
Garden
Parking
Key Stats
Key Stats
TypeTerraced house
Living Area120 m²
Bedrooms3
Bathrooms2
HeatingAsk Agent
MunicipalityEastbourne
Location
Map loading soon
Neighborhood data on demand
Nearby essentials will load when this section comes into view.
Listed on
Mortgage calculator
Estimated monthly payment
2.877 €/mo
Down payment10 % · 58.109 €
58.109 €522.982 € loan
Term
Total repayable863.190 €
Interest rate4.40 %
Representative estimate · Landomo is not a mortgage broker. · Rates updated April 2026