House to rent
Romford
4 bedrooms·2 bathrooms
3.197 €/mo
Listed Oct 8, 2026
About this listing
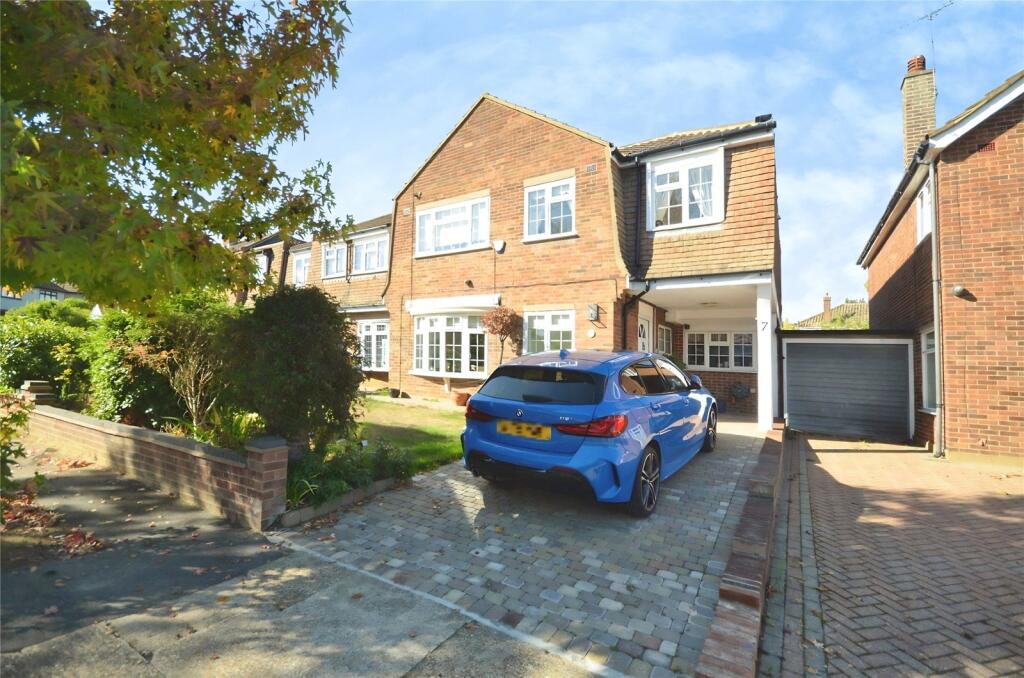
A beautifully presented four bedroom semi-detached family home on Mersey Avenue, Upminster, with block-paved driveway parking and a private rear garden. Available now and offered furnished or unfurnished to suit, the house has generous reception space and would suit families or professionals looking for a spacious home in a sought-after residential location.
The ground floor has a bay-fronted lounge, a long separate dining room, an impressive open-plan kitchen and family room with roof lantern, a utility room and a ground floor WC. Upstairs are four bedrooms, a family bathroom and an en-suite to the main bedroom. Outside, the rear garden has a paved patio for outdoor dining and a lawned area.
Lounge
16' 5" x 11' 4"
A bright, elegant reception room with a bay window, wood-effect flooring and a feature fireplace with marble-effect surround. Double doors open through to the dining room, so the two rooms can be used together for entertaining.
Dining Room
22' 11" x 9' 10"
A long dining room with wood-effect flooring, French doors at the far end open to the rear garden, and wall lights add a warm feel.
Kitchen / Family Room
24' 10" x 14' 9"
A large open-plan kitchen and family space with polished tiled flooring throughout. The kitchen has cream shaker-style units, contrasting worktops and a glass splashback. It has a range-style cooker with extractor and plenty of cupboard and worktop space. A roof lantern and spotlights fill the room with light. French doors open onto the patio.
Utility Room
10' 0" x 7' 9"
A practical utility room with fitted units, a sink, tiled flooring with appliances. The wall-mounted boiler is housed here, and a door gives direct access to the garden.
Ground Floor WC
A neat cloakroom with a WC, pedestal wash basin, radiator, tiled flooring and an obscure-glazed window.
Bedroom 1
13' 9" x 10' 5"
A bright double bedroom with fitted wardrobes and overhead storage, a mirrored dressing area and carpeted flooring. Windows on two sides add natural light, and the room has its own en-suite.
En-Suite to Bedroom 1
A tiled en-suite with a shower enclosure, wash hand basin and WC.
Bedroom 2
15' 0" x 10' 2"
A spacious double bedroom with a long run of fitted wardrobes and carpeted flooring. A large window looks out to the front.
Bedroom 3
11' 6" x 10' 2"
A well-proportioned bedroom with fitted overbed cupboards and wardrobes, carpeted flooring and a window. It works equally well as a twin bedroom or a double
Bedroom 4
13' 3" x 6' 4"
A versatile fourth bedroom with carpeted flooring, a window and its own wash basin, suitable as a single bedroom, nursery or home office.
Family Bathroom
A modern family bathroom with a panelled bath, separate corner shower enclosure, WC and wash basin with vanity storage. It has a chrome heated towel rail, tiled flooring and a window.
Garden & Driveway
A block-paved driveway at the front provides off-street parking. The rear garden has a paved patio area for outdoor dining and seating, with a lawn beyond.
What's included
Garden
Parking
TypeSemi-detached house
Bedrooms4
Bathrooms2
HeatingAsk Agent
Deposit3.688 €
Location
Map loading soon
Neighborhood data on demand
Nearby essentials will load when this section comes into view.