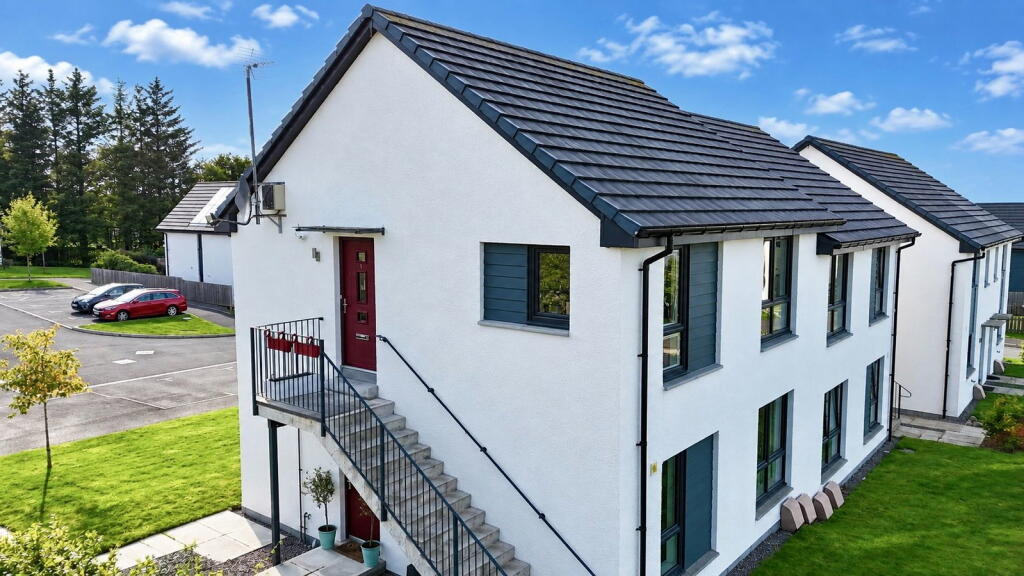
1-bed apartment for sale, 48 m²
Inverness, Milton of Leys, Inshes and Milton of Leys
1 bedroom·1 bathroom
171.065 €
3.564 €/m²
Listed Oct 2, 2026
About this listing
This immaculately presented, stylish and deceptively spacious one-bedroom first-floor apartment is situated within the highly sought-after Milton of Leys area of Inverness. Offering well-appointed accommodation, open outlook, resident parking and presented in true walk-in condition, this impressive property is ideally suited to a range of buyers and must be viewed to be fully appreciated.
The accommodation benefits from a bright and spacious open-plan lounge and kitchen, generous double bedroom, modern shower room and excellent integrated storage. With its contemporary finish, excellent natural light and convenient location, early viewing is highly recommended.
LOCATION:- The property is situated in the popular residential area of Milton of Leys, offering convenient access to a range of local amenities. These include a nearby convenience store, pharmacy, Indian takeaway and fish and chip shop. There is also easy access to Raigmore Hospital and the A9, making this an excellent location for both commuters and those working locally.
Milton of Leys Primary School is within easy reach, while a nearby bus service provides transport for secondary pupils attending Millburn Academy. A regular bus service also operates nearby, providing convenient access to Inverness city centre and its extensive range of shops, restaurants, leisure facilities and other amenities.
ENTRANCE HALL:- The welcoming entrance hall provides access to all principal accommodation, including the open-plan lounge/kitchen, double bedroom and shower room. There is also a useful integrated storage cupboard, while a ceiling hatch provides access to the loft space.
LOUNGE/KITCHEN/DINER (6.56m x 3.70m):- A particularly bright and well-proportioned open-plan living space, enjoying an excellent level of natural light through dual-aspect windows, including impressive floor-to-ceiling windows within the lounge and kitchen areas. The modern fitted kitchen offers a good range of wall-mounted and floor-standing units with complementary worktops and incorporates a one-and-a-half-bowl stainless-steel sink with drainer, integrated oven, halogen hob and extractor hood. Further integrated appliances include a washing machine, dishwasher and fridge/freezer.
BEDROOM (3.22m x 3.39m):- A generous double bedroom offering a bright and comfortable space, further enhanced by a range of integrated wardrobes with mirrored sliding doors.
SHOWER ROOM (2.57m x 2.05m):- The contemporary shower room comprises a large shower enclosure with mains-fed shower, wash hand basin and WC, together with useful fitted cupboard storage. Additional features include a shaver point, large wall-mounted mirror and extractor fan.
EXTRAS INCLUDED:- All fitted floor coverings, window fittings, fixtures and integrated kitchen appliances are included within the sale.
SERVICES:- The property benefits from mains water, gas, drainage and electricity. Television and telephone points are also provided.
Area48 m²
Bedrooms1
Bathrooms1
SubtypeStandard flat
HeatingGas, Double Glazing
Location
Map loading soon
Neighborhood data on demand
Nearby essentials will load when this section comes into view.
Mortgage calculator
Estimated monthly payment
847 €/mo
Down payment10 % · 17.107 €
17.107 €153.958 € loan
Term
Total repayable254.110 €
Interest rate4.40 %
Representative estimate · Landomo is not a mortgage broker. · Rates updated April 2026