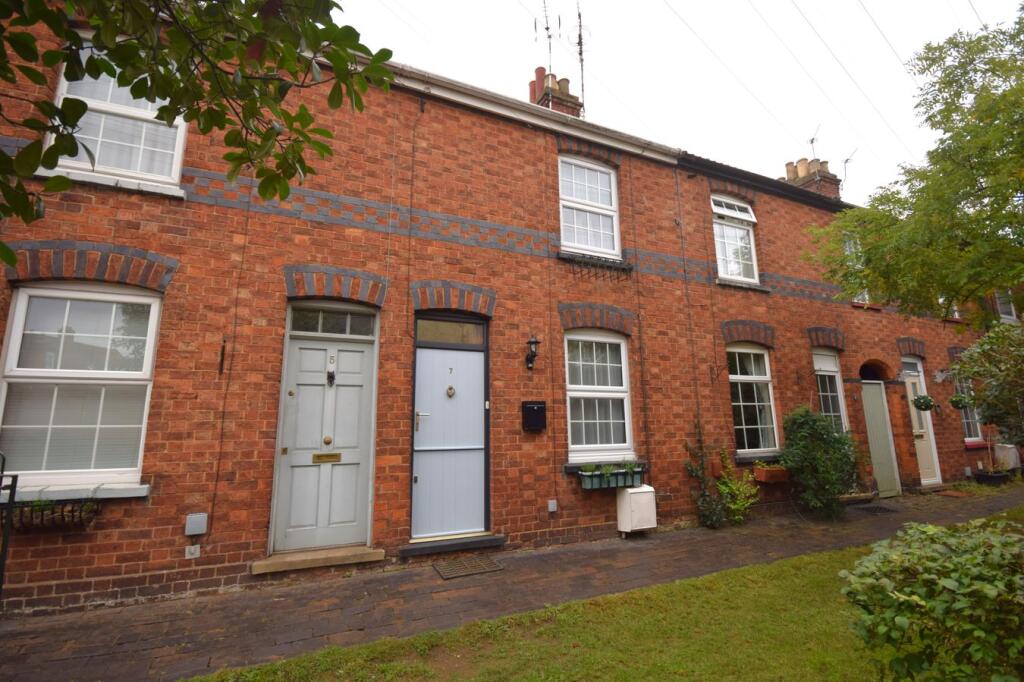
House for sale
Coventry
2 bedrooms·1 bathroom
214.214 €
Listed Oct 12, 2026
About this listing
A charming, well presented and improved 2 bed Victorian character property situated at the end of this well regarded road. The bottom end of Earl Street has a fantastic enclosed and shared garden space offering a great sense of community for the residents, the property is also ideally located for walking to both Rugby town centre and Rugby train station. Accommodation in brief comprises: Lounge, re-fitted kitchen/diner with built in appliance, 2 bedrooms and 1st floor bathroom, other benefits include period features, PVCu double glazing, gas fired radiator heating, recently replaced front & rear doors and enclosed rear garden with outbuildings. Ideally suited for FTBer's, landlords or retiree's alike. Viewing recommended.
Mobile Signal
See mobile network provider websites for details.
Construction Type
Brick built construction.
Existing Planning Permission
N/A
Coalfield or Mining
N/A
Lounge
2.87m x 3.65m (9' 5" x 12' 0") Composite stable entrance door, PVCu double glazed leaded window to front, feature fireplace, radiator, fitted cupboards either side of chimney breast, vinyl flooring, door to:
Kitchen/diner
3.42m x 3.60m max (11' 3" x 11' 10") Re-fitted with a matching range of base and wall mounted units with worktop space over, 1 ½ bowl ceramic sink with single drainer, integrated dishwasher, space for fridge/freezer, fitted electric fan assisted oven, built-in four ring induction hob with extractor over, PVCu double glazed leaded window to rear, built in under stairs storage cupboard, vinyl flooring, composite stable door to garden, door to stairs up:
Landing
1.62m x 1.66m (5' 4" x 5' 5") Access to loft with pull down ladder and fitted light, doors to:
Main bedroom
2.87m x 3.62m max n to 3.12m (9' 5" x 11' 11") PVCu double glazed leaded window to front, feature fireplace, built in storage cupboard and radiator.
Bedroom 2
1.91m x 3.48m (6' 3" x 11' 5") PVCu double glazed leaded window to rear, feature fireplace, radiator.
Bathroom
1.61m x 1.78m (5' 3" x 5' 10") Fitted with three-piece suite comprising, panelled bath with separate electric shower over, shower curtain and curtain rail, pedestal wash hand basin and low-level WC, full height ceramic to all walls, PVCu frosted double glazed window to rear, radiator, and vinyl flooring.
Outside
To the front is an enclosed communal garden area, mostly laid to lawn with mature stocked borders. Enclosed rear low maintenance garden mostly paved but with well stocked boarders and feature brick paved highlights. Two brick outhouses, the first attached to the property and housing the washing machine, the other at the rear providing a good amount of storage.
Viewings
Strictly by prior appointment through Osborne Sargent.
Our services
As part of our services, we are happy to recommend one of our partner companies to provide mortgage/financial advice and conveyancing quotes for our customers. If you are interested in any of these services, please ask one of the team for a quote or appointment.
What's included
Terrace
Garden
TypeTerraced house
Bedrooms2
Bathrooms1
HeatingDouble Glazing, Gas Central
Location
Map loading soon
Neighborhood data on demand
Nearby essentials will load when this section comes into view.
Listed on
Mortgage calculator
Estimated monthly payment
1.061 €/mo
Down payment10 % · 21.421 €
21.421 €192.793 € loan
Term
Total repayable318.208 €
Interest rate4.40 %
Representative estimate · Landomo is not a mortgage broker. · Rates updated April 2026