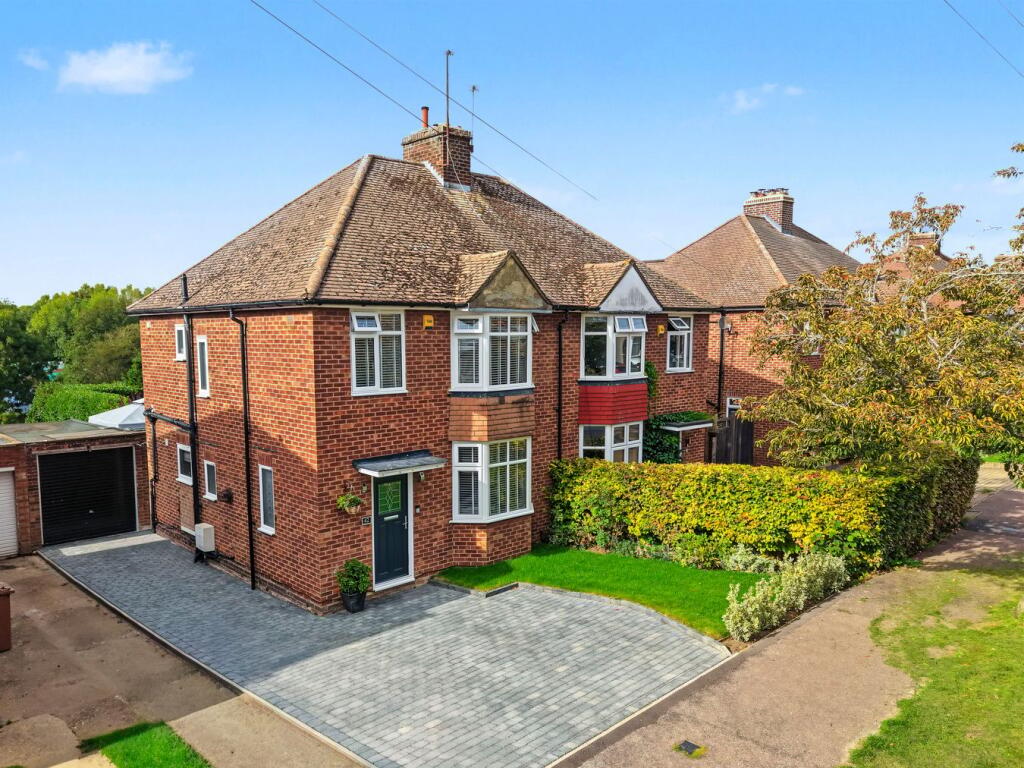
House for sale, 93 m²
Stevenage
3 bedrooms·1 bathroom
796.742 €
8.567 €/m²
Listed Sep 29, 2026
About this listing
A well-proportioned three-bedroom family home situated in an established Letchworth Garden City location, offering approximately 1,006 sq. ft. of accommodation. The property features two reception rooms, an open-plan kitchen/dining room, off-street parking and a substantial garage. A particular highlight is the impressive circa 90ft rear garden, complete with a raised decked entertaining terrace, a further decked seating area at the end of the garden and a pleasant open outlook beyond. Ideally placed for Letchworth town centre, railway station, local schools and amenities.
Mobile Signal
Good
Step Inside:
Set along the established Redhoods Way East, this three-bedroom home offers well-proportioned accommodation with two reception rooms and an open-plan kitchen/dining room, creating a practical and sociable layout ideally suited to modern family life. The entrance hall provides access to the principal ground-floor accommodation, with stairs rising to the first floor. To the front is a generous reception room measuring approximately 14'7" x 11'6", with an attractive bay window bringing plenty of natural light into the room and providing a natural focal point. At the heart of the home is the impressive open-plan kitchen/dining room, extending to approximately 18'1". The open layout creates a sociable and versatile space, with plenty of room for a dining table alongside the kitchen, making it equally suited to everyday family life and entertaining.
cont'd: 1
To the rear is a second reception room measuring approximately 10'10" x 10'6", overlooking the garden. This versatile additional living space could work equally well as a family room, snug, home office or playroom, depending on the needs of the new owners. Upstairs, the property provides three bedrooms. The principal bedroom is an impressive 15'1" x 10'2", while the second double bedroom measures approximately 11'10" x 10'6". The third bedroom would make an ideal child's bedroom, nursery or home office. A family bathroom completes the first-floor accommodation. In total, the house provides approximately 1,006 sq. ft. of internal accommodation, excluding the garage and storage, offering a comfortable and versatile home with plenty of space for a growing family.
About the Area:
Redhoods Way East is an established residential location in Letchworth Garden City, conveniently positioned for the town centre, railway station and the wide range of amenities the town has to offer. Letchworth Garden City is renowned as the world's first Garden City and remains particularly popular for its combination of attractive residential neighbourhoods, tree-lined streets and extensive green spaces. The town centre provides a good selection of shops, cafés, restaurants and leisure facilities, while the surrounding area offers plenty of opportunities for walking, cycling and enjoying the countryside. For commuters, Letchworth Garden City railway station provides direct services towards London King's Cross and Cambridge, while the A1(M) is readily accessible, providing convenient road connections to the wider region.
cont'd: 2
Families are also well catered for, with a choice of primary and secondary schooling in and around Letchworth, together with parks, sports facilities and recreational spaces. With its combination of three bedrooms, two reception rooms, open-plan kitchen/dining space, off-street parking, garage and an approximately 90ft rear garden with two decked entertaining areas, 42 Redhoods Way East offers a well-proportioned family home with particularly impressive outside space in an established Letchworth Garden City setting.
Step Outside:
The outside space is a real feature of the property, with a generous rear garden extending to approximately 90 feet, providing an excellent combination of space for entertaining, relaxing and family life. Immediately adjoining the rear of the house is an impressive raised decked terrace, creating a superb outdoor entertaining area with an elevated outlook across the garden. Currently arranged with a covered gazebo and outdoor dining furniture, it provides an ideal setting for summer dining, drinks with friends or simply sitting out and enjoying the surroundings. Steps lead from the terrace down into the main garden. The garden itself is predominantly laid to lawn, complemented by established shrubs, mature planting and hedging that provide greenery and a good degree of screening. Its considerable depth gives a real feeling of space, with plenty of room for children's play equipment and for those with an interest in gardening.
cont'd: 3
At the far end of the garden is a further decked seating area, creating a second place to sit and enjoy the outside space and making excellent use of the garden's impressive length. An especially appealing aspect is the open outlook beyond the rear boundary, which enhances the feeling of space and provides a pleasant backdrop from both the garden and the elevated terrace. To the front, the property benefits from off-street parking, together with a substantial garage measuring approximately 22'4" x 8'2". Beyond the garage is a further useful storage area, ideal for bicycles, garden equipment and general household storage. With its circa 90ft rear garden, two separate decked entertaining areas, elevated outlook, garage, additional storage and off-street parking, the outside space is undoubtedly one of the property's standout features.
Agents Note:
Draft details yet to be approved by the vendor and may be subject to change.
Material Information:
We are advised by the seller/landlord/tenant of the following information in good faith but its accuracy is not guaranteed and you should make your own investigations before committing to a sale or letting.
Please note in terms of mobile/phone reception, this is the view of the seller/landlord/tenant based on their current provider.
Water: Mains supply
Electric: Mains supply
Drainage: Mains supply
Flood risk: No flooding in last 5 years
Mobile/Phone: Good
Tenure: Freehold
Council Tax Band: Band D
Council tax payable: £2413.98
Length of lease: N/A
Ground Rent details: N/A
Service charge Details: N/A
For further material information please contact the office marketing this property.
Anti-Money Laundering:
It is a legal requirement that all applicants comply with Anti-Money Laundering regulations. As such, once a purchase has been agreed subject to contract, the applicant(s) will be required to undertake an AML and financial sanctions check carried out by our third party provider at a cost of £66 inclusive of VAT per property, payable by the applicant(s).
What's included
Garden
Garage
TypeSemi-detached house
Living Area93 m²
Bedrooms3
Bathrooms1
Energy ClassC
HeatingGas
Location
Map loading soon
Neighborhood data on demand
Nearby essentials will load when this section comes into view.
Listed on
Mortgage calculator
Estimated monthly payment
3.945 €/mo
Down payment10 % · 79.674 €
79.674 €717.068 € loan
Term
Total repayable1.183.532 €
Interest rate4.40 %
Representative estimate · Landomo is not a mortgage broker. · Rates updated April 2026