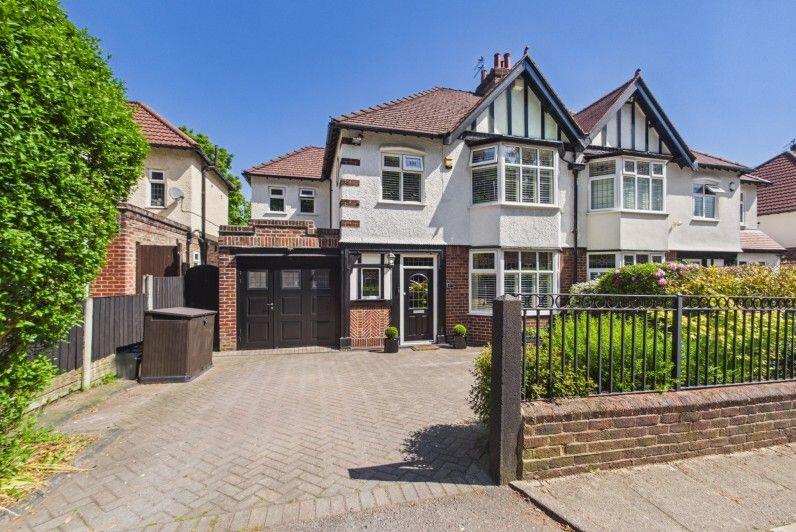
House for sale, 174 m²
Liverpool
4 bedrooms·3 bathrooms
776.973 €
4.466 €/m²
Listed Jun 12, 2026
About this listing
Find Your Eden Estate Agents are delighted to introduce to the market this beautifully extended four-bedroom semi-detached family home, situated within the highly sought-after L25 postcode. From the moment you step inside, the home showcases an abundance of period charm including decorative stained glass windows, ornate ceiling detailing, picture rails and feature fireplaces, all thoughtfully complemented by modern upgrades such as Karndean flooring, contemporary kitchen and bathroom suites, and stylish open-plan living spaces.
The ground floor boasts a welcoming entrance hallway, two elegant reception rooms, a stunning open-plan kitchen and dining space ideal for entertaining, utility room, downstairs shower room/WC, and a versatile converted garage currently utilised as a games room. To the first floor are four well-proportioned bedrooms, including an impressive extended master suite with Juliet balcony and ensuite shower room, alongside a beautifully finished family bathroom.
Externally, the property benefits from a spacious block-paved driveway providing ample off-road parking, whilst to the rear is a private and tranquil landscaped garden featuring raised composite decking, lawned areas and mature borders - perfect for both relaxing and entertaining. Early viewing is highly recommended to fully appreciate the size, character and quality of accommodation on offer.
The property is ideally positioned within easy reach of the vibrant and historic Woolton Village, home to a wide selection of independent shops, cafés, restaurants, traditional pubs, wine bars and everyday conveniences. Nearby Allerton Road and Gateacre Village further enhance the local offering, providing an excellent choice of eateries, boutiques and leisure facilities.
For families, the area benefits from access to a number of highly regarded primary and secondary schools, excellent transport links are also available nearby, with regular bus routes, convenient road connections and easy access to Liverpool city centre, Liverpool John Lennon Airport and major motorway networks including the M62.
Woolton is also well known for its abundance of green spaces and outdoor attractions, with Calderstones Park, Reynolds Park and Camp Hill all located close by.
Council Tax Band: E
Tenure: Freehold
Entrance Porch
0.85m x 1.36m
Welcoming entrance porch featuring a composite front door with a double glazed glass panel incorporating decorative leaded detailing, complemented by lino flooring and providing access into the main entrance hallway.
Entrance Hall
2.72m x 4.14m
Spacious and characterful entrance hallway featuring the original wooden front door with decorative stained glass and leaded detailing, alongside a circular feature window with matching leaded glass accents. Finished with Karndean herringbone flooring, the hallway boasts a staircase rising to the left-hand side with a wooden balustrade and ornate detailing. Further enhanced by decorative skirting boards, architrave, picture rails and ceiling detailing, along with a gas central heating radiator. Convenient access is provided to a built-in cloakroom/storage area housing the service meter box, with a double glazed frosted stained glass window to the front elevation. Additional access leads to the understairs storage and downstairs WC/shower room.
Downstairs Shower Room & WC
1.04m x 2.41m
Contemporary downstairs shower room fitted with modern flooring, partially tiled walls and a double glazed frosted window to the side elevation. Comprising a mounted wash hand basin with chrome mixer tap and built-in storage, close-coupled WC, and a walk-in shower with chrome fittings and glass screen. Finished with a chrome heated towel radiator.
Games Room / Converted Garage
2.53m x 3.63m
Versatile converted garage currently utilised as a games room, offering additional front living space. Featuring a front garage door, contemporary wood-effect lino flooring, double glazed frosted side window, and built-in storage housing the Baxi combination boiler. Further benefits include decorative skirting boards, architrave and modern downlighting.
Lounge
3.77m x 4.73m
Light and airy front lounge beautifully presented with herringbone wood-effect Karndean flooring, decorative skirting boards, architrave, picture rails and ornate ceiling detailing. A double glazed bay window to the front elevation with decorative stained glass, leaded detailing and fitted shutters allows for an abundance of natural light. Additional features include a gas central heating radiator and an attractive feature fireplace with granite hearth, stone surround and cast iron gas fire.
Open Plan Living & Kitchen Diner
Living Area
3.94m x 4.12m
Elegant rear living room featuring decorative skirting boards, architrave, picture rails and ceiling detailing. Double glazed patio doors open onto the rear decking and garden area, creating an ideal entertaining space. Further complemented by a gas central heating radiator and built-in gas fire.
Kitchen & Dining Area w:5.53m x l:2.70m by
2.52m x 4.43m
Impressive open-plan kitchen and dining area fitted with two double glazed rear windows and double glazed patio doors leading onto the decking and rear garden. Finished with contemporary wood-effect flooring, the kitchen comprises a range of wall, base and drawer units with complementary wood-effect work surfaces, along with a central island incorporating additional storage. Further features include space for a range-style cooker, matte black sink unit with matching taps, integrated dishwasher, partially tiled walls, skylight and modern downlighting. A gas central heating radiator completes the space.
Utility Room
1.32m x 2.61m
Useful utility room accessed from the kitchen, fitted with contemporary wood-effect flooring and partially tiled walls. Offering a range of wall and base units with chrome sink and mixer tap, along with space and plumbing for a washing machine and tumble dryer. Double glazed patio door to the side elevation and gas central heating radiator.
First Floor Landing
1.2m x 3.35m
Spacious first floor landing featuring a decorative double glazed frosted stained glass window with leaded detailing, wooden balustrade and original-style decorative features including skirting boards, architrave, picture rails and ceiling detailing. Pull-down ladder access leads to the boarded loft space. Doors provide access to four well-proportioned bedrooms and the family bathroom.
Family Bathroom
2.23m x 2.82m
Stylishly appointed family bathroom fully tiled from floor to ceiling and comprising a close-coupled WC, wall-hung wash basin with chrome mixer tap, standalone bath with chrome fittings and built-in storage. Additional features include a chrome heated towel radiator, two double glazed frosted stained glass windows to the front elevation and modern downlighting.
Master Bedroom Suite
3.34m x 6.0m
Beautifully extended master bedroom suite featuring decorative skirting boards and architrave, fitted wardrobes and gas central heating radiator. Double glazed doors open onto a Juliet balcony overlooking the rear garden, complemented by additional double glazed side windows. Access is provided to the ensuite shower room.
En-Suite Shower Room
1.77m x 2.09m
Contemporary ensuite shower room fully tiled throughout and fitted with a wall-hung wash basin with matte black mixer tap and built-in storage, close-coupled WC, illuminated mirror and matte black heated towel radiator. A walk-in shower with matte black fittings and glass screen completes the suite, alongside a double glazed frosted rear window and modern downlighting.
Bedroom 2
3.76m x 4.82m
Further double bedroom featuring a double glazed bay window to the front elevation with decorative stained glass, leaded detailing and fitted shutters. Additional features include decorative skirting boards, architrave, picture rails, ceiling detailing and gas central heating radiator.
Bedroom 3
3.12m x 4.15m
Spacious double bedroom featuring contemporary wood-effect flooring, decorative skirting boards, architrave, picture rails and ceiling detailing. Fitted wardrobes with integrated lighting, large gas radiator and double glazed rear window complete the room.
Bedroom 4/Office
2.74m x 2.86m
Versatile fourth double bedroom currently utilised as a home office. Featuring double glazed frosted stained glass windows with leaded detailing and fitted shutters to the front elevation, alongside a feature circular porthole-style window to the side with matching decorative stained glass. Finished with decorative skirting boards, architrave, picture rails and gas central heating radiator.
Externally
The property is set back from the road behind a spacious block-paved driveway providing ample off-road parking. Attractive front wall with cast iron hedgeway, mature planted borders and trees, with access to the garage door and side entrance leading to the rear garden. Generous rear garden featuring a raised composite decking area with Indian stone steps leading down to the lawned garden. Beautifully maintained with mature trees, shrubs, flowers and well-stocked borders, all enclosed by wooden fence panels. Side access leads to the front of the property. This private and tranquil outdoor space is ideal for relaxing and entertaining.
What's included
Garden
Parking
TypeSemi-detached house
Living Area174 m²
Bedrooms4
Bathrooms3
HeatingAsk Agent
Location
Map loading soon
Neighborhood data on demand
Nearby essentials will load when this section comes into view.
Listed on
Mortgage calculator
Estimated monthly payment
3.847 €/mo
Down payment10 % · 77.697 €
77.697 €699.276 € loan
Term
Total repayable1.154.166 €
Interest rate4.40 %
Representative estimate · Landomo is not a mortgage broker. · Rates updated April 2026