House for sale
Hereford
3 bedrooms·1 bathroom
613.332 €
Listed Sep 9, 2026
About this listing
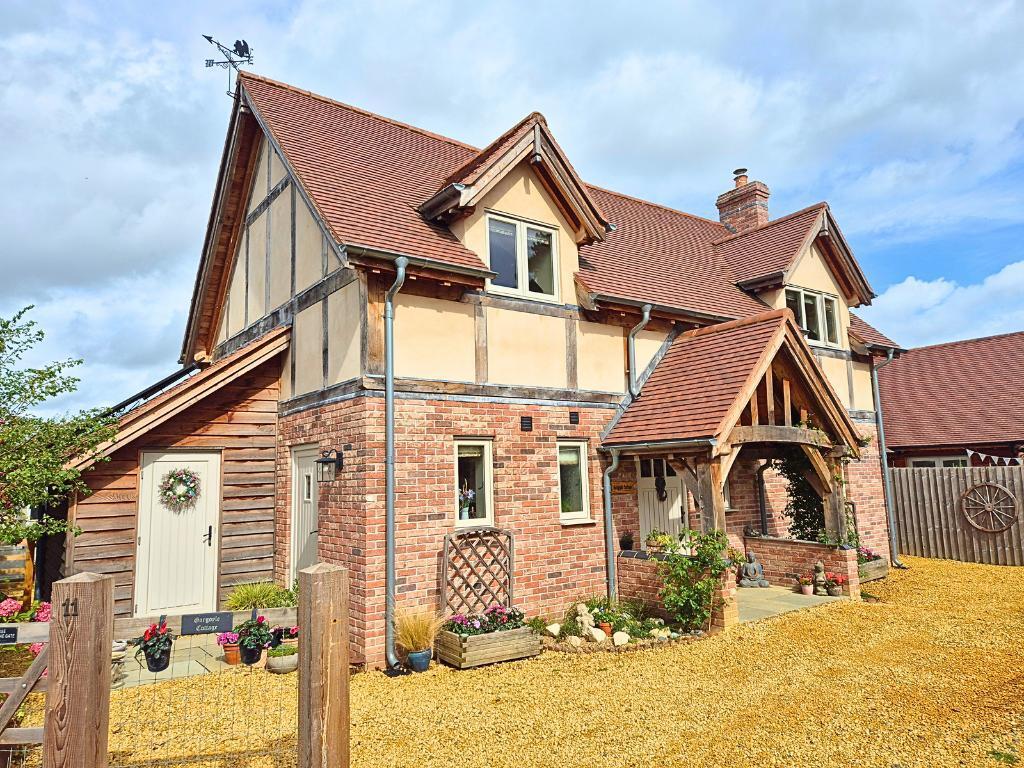
Gargoyle Cottage is a recently constructed timber framed 'Oakwrights' property, offering charm and character in abundance. Built on a select development, the property is nestled in the ever popular village of Lyonshall in wonderful Herefordshire countryside. The area offers a good range of facilities with the market town of Kington a short drive away offering shops, pubs, supermarkets, cafes, schools, leisure facilities, with the beautiful Hergest Ridge countryside walks close by. The city of Hereford is around 17 miles away and offers a wider range of amenities along with good road and rail connections to Worcester & Shrewsbury.
The property is situated at the end of a quiet no-through road leading to secure gates which open onto the gravelled driveway with ample vehicular parking. There is a substantial feature Oak framed porch with further door leading into the entrance hallway. This is a spacious and open entrance hall having flagstone flooring with underfloor heating, stairs off to the first floor, useful storage cupboard and door off to the cloakroom which is fitted with a WC, wash hand basin with vanity unit and a window to the front.
The heart of the home is a large open plan space which has two sets of double doors opening into the gardens, with decorative flagstone flooring and is zoned to offer living/dining and kitchen spaces. The kitchen is fitted to offer a stylish range of base and wall units, twin Belfast sink, Rangemaster cooker with cooker hood, wine chiller, space for fridge freezer, exposed timbers and window overlooking the rear gardens. The utility room is a very useful space fitted with base and wall units, Belfast sink, plumbing for washing machine with door to the side and window to the front.
The living/dining areas are spacious, light and airy with ample space for dining and entertaining. The living space has a feature brick built fireplace with inset wood burning stove, with tiled flooring and window to the front and side, with doors opening onto the gardens, again with underfloor heating throughout, a great relaxing open plan room.
The stairs take you to the first floor landing with vaulted ceiling giving a feeling of space, with exposed timbers and doors communicating off. The property has three bedrooms with the main bedroom again having a vaulted ceilings with windows to the front, side and rear, along with two sets of fitted wardrobes. The second bedroom is also a double with windows overlooking the gardens. The third bedroom is currently used as a home office, but could easily be a quest room or dressing room, with window to the front and a range of fitted wardrobes. The family shower room has been fitted to offer a large walk in 'wet room style' shower, WC and wash hand basin with vanity unit, with towel rail and window to the rear elevation.
Outside the garden has a lovely private garden with a central pergola with paved seating/outside dining area, a timber shed/greenhouse, along with lots of scope to create additional flowerbeds as required. There is a very useful attached garden store ideal for garden furniture and tools. The garden is surrounded on all sides by secure fencing, making the garden ideal for buyers with children or pets. The front is laid to gravel for parking and has secure gated access to the road.
Agents Notes - We understand the Royal George pub in the village is undergoing a huge renovation and due to open in the near future.
Directions - Upon entering the village of Lyonshall from Leominster follow the road along turning right on the corner and immediately left into Webb's Meadow. Follow the road along and turn right where the property can be located on the left hand side.
Services - We understand the property is connected to services of mains water, drainage and electricity having solar panels and electric central heating.
Local Authority - Herefordshire Council. We understand the property is registered as council tax band E.
Entrance Hallway & Cloakroom
Open Plan Living/Dining/Kitchen
31' 8'' x 18' 4'' (9.66m x 5.61m)
Utility Room
First Floor Landing
Bedroom One
18' 6'' x 10' 7'' (5.64m x 3.24m)
Bedroom Two
10' 2'' x 9' 1'' (3.12m x 2.79m)
Bedroom Three
10' 2'' x 9' 1'' (3.12m x 2.79m)
Family Bathroom
What's included
Garden
Parking
Key Stats
Key Stats
TypeDetached house
Bedrooms3
Bathrooms1
HeatingAsk Agent
Location
Map loading soon
Neighborhood data on demand
Nearby essentials will load when this section comes into view.
Listed on
Mortgage calculator
Estimated monthly payment
3.037 €/mo
Down payment10 % · 61.333 €
61.333 €551.999 € loan
Term
Total repayable911.083 €
Interest rate4.40 %
Representative estimate · Landomo is not a mortgage broker. · Rates updated April 2026