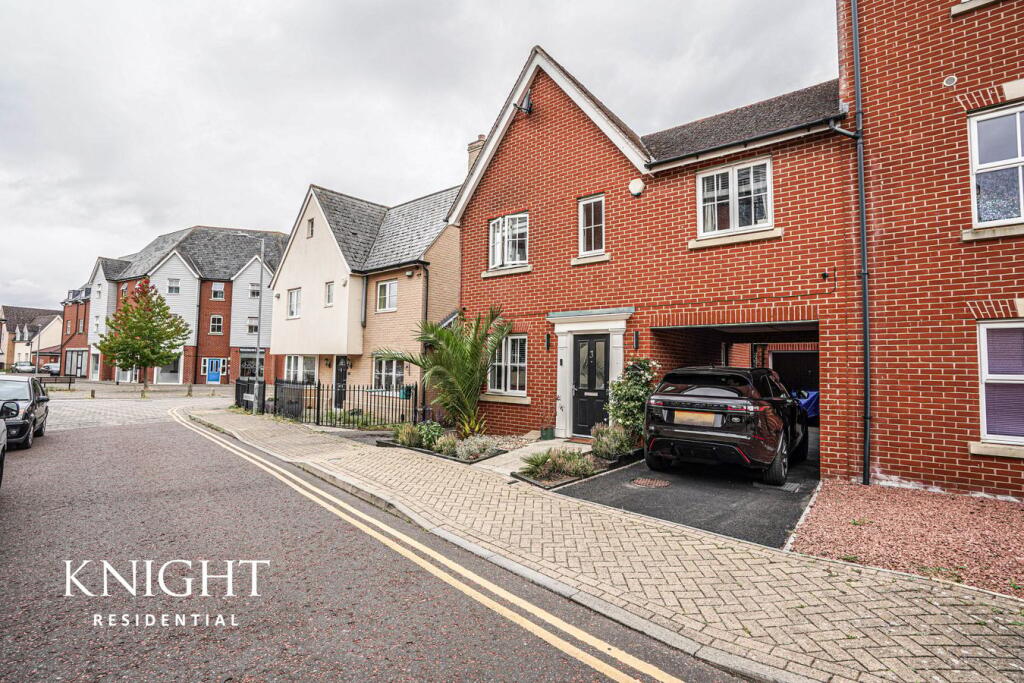
House for sale
Colchester, Essex
3 bedrooms·1 bathroom
378.127 €
Listed Sep 9, 2026
About this listing
*** GUIDE PRICE £325,000 - £350,000 ***
Located within a sought-after development to the south of Colchester is this beautifully presented three/four-bedroom Link detached family home. Offering a high standard of finish throughout, the property combines modern design with a warm, homely feel, and provides spacious living accommodation. Situated in a peaceful area, it also benefits from excellent access to local shops, amenities, well-regarded schools, and public transport links.
The ground floor comprises a welcoming entrance hallway with stairs rising to the first floor, and a door allows you access into the sitting room. From here walk through to a well-appointed kitchen/dining room. The kitchen features a stylish range of contemporary eye- and base-level units, integrated appliances, and quality worktops, with ample space for a dining table and chairs, perfect for family meals or entertaining. The conservatory at the rear of the property makes for an ideal space to sit and relax.
Upstairs, a spacious landing provides access to all bedrooms. The principal bedroom boasts ample space incorporating dressing area, while the remaining bedrooms are served by a modern and well-presented family bathroom. What was previously the principal bedroom has now been divided and is now two bedrooms and the last bedroom, bedroom four is presented to a good standard with stylish decor, completing the first-floor accommodation.
Externally, the property offers a driveway and carport, providing off-road parking for two vehicles. The rear garden has been lanscaped and is finished with large patio area, ideal for outdoor dining and artificial grass and is fully enclosed.
Existing Planning Permission
No
Entrance Hall
Lounge
4.03m x 3.24m (13' 3" x 10' 8")
Kitchen/Diner
3.02m x 2.91m (9' 11" x 9' 7")
Conservatory
3.75m x 2.95m (12' 4" x 9' 8")
Landing
Principal Bedroom
4.15m x 3.89m (13' 7" x 12' 9")
Third Bedroom 1
3.17m x 2.17m (10' 5" x 7' 1")
Third Bedroom 2
2.86m x 2.54m (16' 8" x 9' 5")
Fourth Bedroom
2.86m x 2.54m (9' 5" x 8' 4")
Family Bathroom
1.96m x 1.91m (6' 5" x 6' 3")
Disclaimer
These particulars are issued in good faith but do not constitute representations of fact or form part of any offer or contract. The matters referred to in these particulars should be independently verified by prospective buyers. Neither Knight Residential Limited nor any of its employees or agents has any authority to make or give any representation or warranty in relation to this property.
Agents Note
Council Tax Band: D
Standard construction
Gas, Electricity and mains drainage
Broadband and signal coverage - TBC
What's included
Garden
Parking
Key Stats
Key Stats
TypeDetached house
Bedrooms3
Bathrooms1
HeatingGas, Central
Location
Map loading soon
Neighborhood data on demand
Nearby essentials will load when this section comes into view.
Listed on
Mortgage calculator
Estimated monthly payment
1.872 €/mo
Down payment10 % · 37.813 €
37.813 €340.314 € loan
Term
Total repayable561.693 €
Interest rate4.40 %
Representative estimate · Landomo is not a mortgage broker. · Rates updated April 2026