House to rent
Stoke-on-Trent
2.335 €/mo
Listed Aug 26, 2026
About this listing
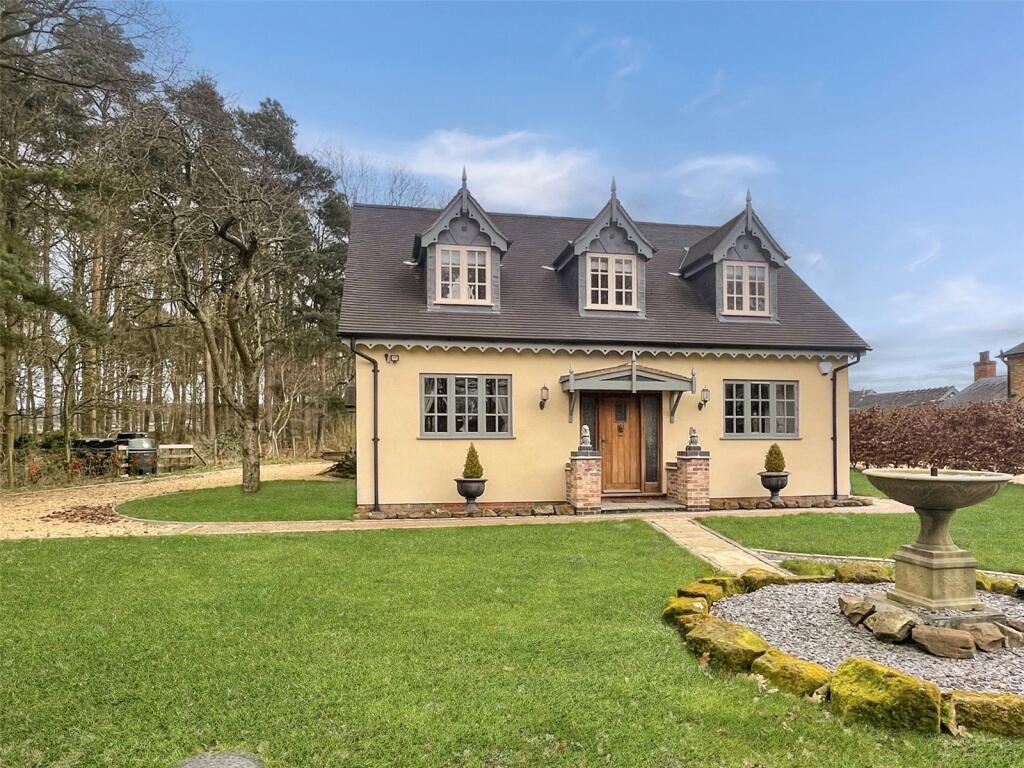
Full of charm this spacious FOUR BEDROOM detached house, ideally situated within the highly sought-after Teddesley Park Estate. Enjoying a desirable setting surrounded by BEAUTIFUL countryside.
Central Reception Hall
with hardwood double glazed access door and side window, decorative vinyl floor, oak panelling, radiator, ceilng mounted smoke alarm and built in storage cupboard
Fully Tiled Cloakroom
fitted with white suite incorporating high flush WC, pedestal hand basin, wall mounted radiator/heated towel rail and extractor fan
Lounge
11ft 1ins x 23ft 9ins - with three double glazed windows, wood veneer floor, two radiators, coved ceiling, ceiling mounted smoke alarm, two wall light points, ornate plaster ceiling rose and television aerial point
Dining Room
7ft 7ins x 10ft 4ins - with radiator, double glazed porthole window, double glazed rear access door with side windows, orangery double glazed roof light, downlighters and wood veneer floor
Breakfast Kitchen
21ft 11ins x 11ft 7ins - fitted with range of base units, drawers, wall cupboards, granite work surfaces, integrated automatic dishwasher, integrated fridge, integrated freezer, integrated automatic washer dryer, electric range cooker with oven hood/extractor over, Mistral oil fired central heating boiler, downlighters, exposed beams, three radiators, two double glazed windows and double glazed access door
Bedroom One
7ft 7ins to 11ft 4ins x 14ft 5ins to 23ft 1ins overall - with two double glazed windows, radiator, oak built in wardrobes and stone detailing with jacuzzi bath
Central Gallery Landing
with double glazed window, ceiling mounted smoke alarm, oak panelling, radiator and balustrade to stairs
Bedroom Two
11ft 3ins x 11ft 8ins exclusive of recesses to door and window - with radiator, double glazed window, built-in wardrobes
En-Suite Shower Room
fitted with white suite incorporating hand basin with mixer taps and tiled splash guard, fully tiled shower cubicle with shower mixer taps over, low flush WC, wall mounted mirror and light, chrome heated towel rail, downlighters, extractor fan and wood veneer floor
Bedroom Three
6ft 9ins to 7ft 9ins x 10ft 8ins to 12ft 10ins overall exclusive - with double glazed window, radiator, built-in wardrobes, airing cupboard with pressurised hot water cylinder and two built in storage cupboards
En-Suite Shower Room
fitted with white suite incorporating hand basin with mixer taps and tiled splashguard, fully tiled shower cubicle with mixer taps over, low flush WC, chrome heated towel rail, downlighters, wall mounted mirror with light, wood veneer floor and extractor fan
Bedroom Four
11ft 8ins x 9ft 11ins - with double glazed window, radiator and built-in wardrobe
En-Suite Shower Room
fitted with white suite incorporating low flush WC, hand basin with mixer taps and tiled splashguard, fully tiled shower cubicle with shower mixer taps over, chrome heated towel rail, wall mounted mirror with light, downlighters and wood veneer floor
Outside
gated access to gravelled driveway, lawns, block pavia patio, gravelled areas, numerous mature ornamental trees and shrubs
.
OIL FIRED CENTRAL HEATING – is installed, run from the ‘Mistral’ oil fired central heating unit.
MAINS WATER & ELECTRICITY - are connected.
DRAINAGE - is to a private system and therefore there are restrictions to items than can be flushed down the toilet.
Council Tax Band - D
TENANCY TERMS – Let by way of an Assured Periodic Tenancy at a rent of £2,000.00 per calendar month. The ingoing tenant will be required to pay a deposit of £2,305.00.
APPLYING TO RENT THIS PROPERTY - If you are interested in applying for this property you will need to complete an application form and pay a holding deposit in the sum of £461.00 (one weeks rent). Details confirming the use of the holding deposit will be provided to you together with the application forms.
NOTE: The minimum income requirements to be considered for this property are £60,000 pa.
VIEWING BY PRIOR APPOINTMENT - arranged with the Agents at their Cannock Office.
THE CONSUMER PROTECTION FROM UNFAIR (truncated)Show more
What's included
Garden
Parking
Key Stats
Key Stats
TypeDetached house
Bedrooms4
Bathrooms3
HeatingAsk Agent
Deposit2.691 €
Listed on
Price History
Location
Map loading soon
Neighborhood data on demand
Nearby essentials will load when this section comes into view.