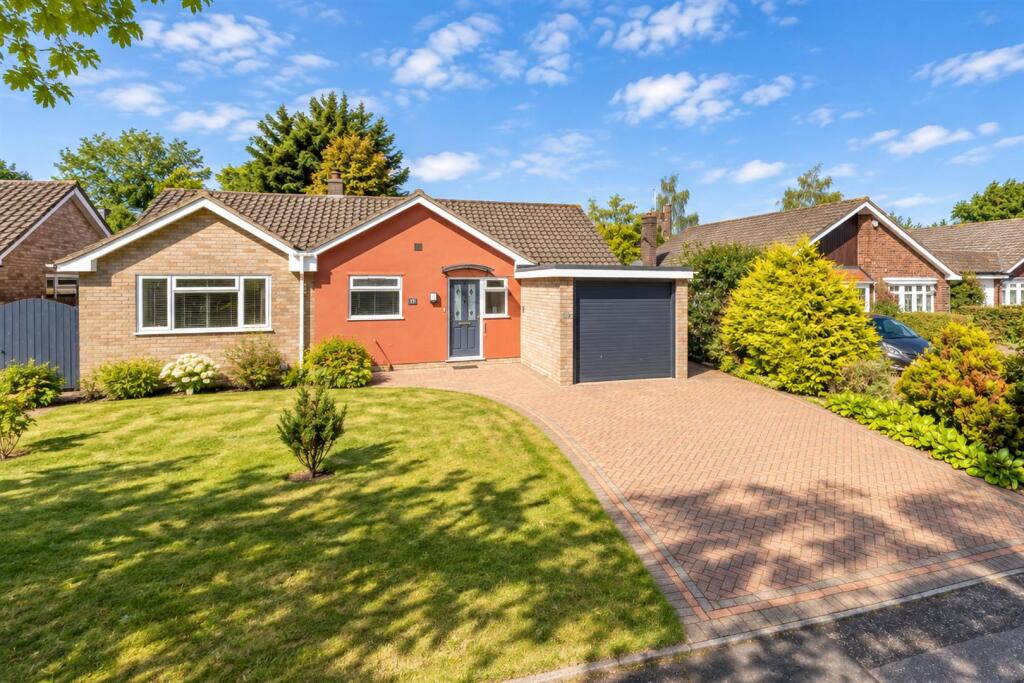
House for sale, 134 m²
Epping Forest, Epping
3 bedrooms·2 bathrooms
1.303.549 €
9.728 €/m²
Listed Oct 8, 2026
About this listing
Tucked away in one of Epping’s most sought-after addresses, Theydon Place, this beautifully presented and thoughtfully extended bungalow offers a harmonious blend of space and flexibility. With nearly 1,440 square feet of well-arranged accommodation, every detail has been considered to create a welcoming and versatile home.
Stepping inside, a welcoming entrance hall leads you into the heart of the home. Here, an open-plan living room unfolds into a separate dining room, filled with natural light and finished with elegant herringbone wooden flooring and a cosy log burner. Both rooms offer tri-folding doors which open directly onto the rear garden’s patio, creating a seamless connection between indoors and out. The contemporary kitchen, finished in crisp white high-gloss units with ample worktops, integrated appliances, and stylish tiled flooring, is both practical and inviting.
The hallway guides you to the rest of the bungalow, where a spacious and beautifully finished family bathroom awaits, complete with a luxurious four-piece suite including a walk-in shower, bathtub, WC, and basin. Three generous double bedrooms offer plenty of space for family or guests. The principal bedroom has been thoughtfully extended to create a peaceful retreat, complete with its own en-suite shower room with a double width shower tray for added comfort.
The rear garden extends to around 85 feet, offering ample space for outdoor entertaining or simply unwinding in the fresh air. A cosy sitting area finished in stone tiles invites relaxation, while a generous lawn and timber garden shed complete this delightful outdoor space. The front gardewn has a neat lawned garden and brick block paved driveway set the scene, offering parking for two vehicles and leading to a single garage. A side pathway provides easy access to the rear garden, inviting you to explore further.
Ground Floor -
Entrance Hall - 3.58m x 2.11m (11'9" x 6'11") -
Living Room - 4.13m x 4.87m (13'7" x 16'0") -
Dining Room - 5.88m x 3.44m (19'3" x 11'3") -
Kitchen - 3.89m x 2.85m (12'9" x 9'4") -
Bathroom - 3.48m x 2.77m (11'5" x 9'1") -
Bedroom Two - 3.33m x 3.61m (10'11" x 11'10") -
Bedroom Three - 2.67m x 2.65m (8'9" x 8'8") -
Bedroom One - 5.47m x 3.49m (17'11" x 11'5") -
En-Suite Shower Room - 1.22m x 2.58m (4'0" x 8'6") -
Garage - 5.00m x 2.71m (16'5" x 8'11") -
Rear Garden - 25.91m x 14.94m (85' x 49') -
These particulars are believed to be accurate but are provided as a general guide only and do not form part of any offer or contract. Prospective purchasers should verify their accuracy through inspection or other means. No employee of this firm is authorised to make any representation or warranty regarding the property. “AI” may have been used in some photography or graphics for marketing and presentation purposes. No physical part of the property or location has been altered.
What's included
Garden
Parking
TypeDetached house
Living Area134 m²
Bedrooms3
Bathrooms2
HeatingAsk Agent
MunicipalityEpping Forest
Location
Map loading soon
Neighborhood data on demand
Nearby essentials will load when this section comes into view.
Listed on
Mortgage calculator
Estimated monthly payment
6.455 €/mo
Down payment10 % · 130.355 €
130.355 €1.173.194 € loan
Term
Total repayable1.936.374 €
Interest rate4.40 %
Representative estimate · Landomo is not a mortgage broker. · Rates updated April 2026