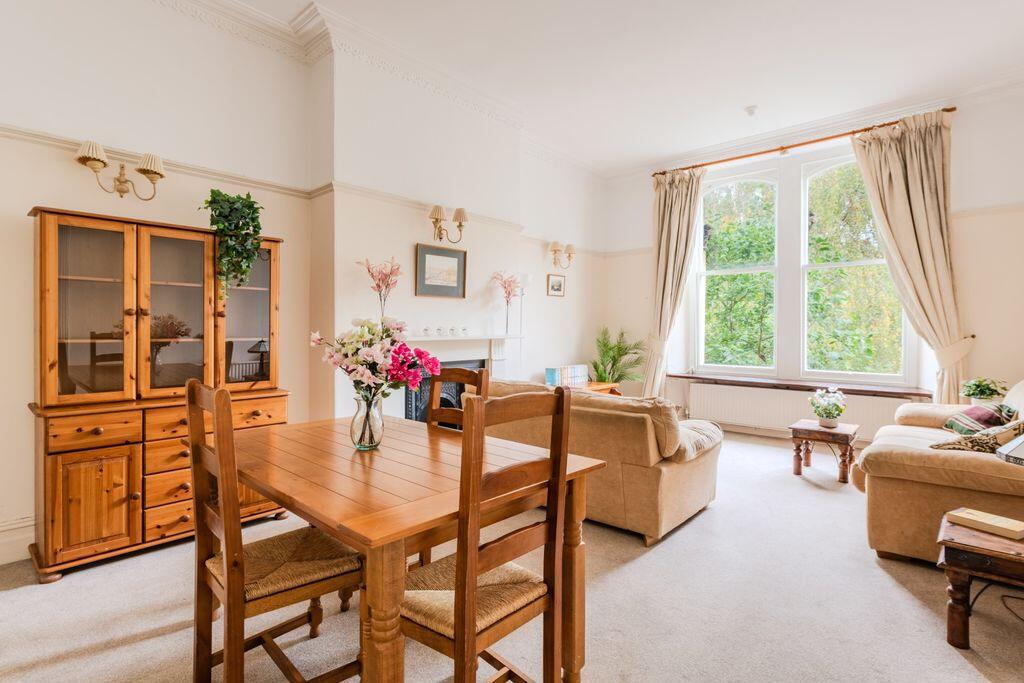
2-bed apartment for sale, 111 m²
Bristol, City of Bristol
2 bedrooms·1 bathroom
467.677 €
4.214 €/m²
Listed Oct 8, 2026
About this listing
A versatile 2 double bedroom first floor apartment with spacious sitting/dining room and separate kitchen/ breakfast room, set within an attractive Victorian period building.
Prime Clifton location close to Whiteladies Road and Clifton Village and therefore accessible to all central areas including Clifton Triangle, the Harbourside and the green open spaces of Durdham Downs.
Accommodation: entrance hallway, inner hallway with large storage cupboard, kitchen/breakfast room, separate sitting/dining room, bedroom 1, bedroom 2 and bathroom/wc.
Retaining many period features such as cornicing and sash windows.
Located in the Clifton East (CE) residents parking scheme
A rather grand first floor apartment with the scope to modernise in the fullness of time, set in a leafy yet central location.
No onward chain.
ACCOMMODATION
APPROACH:
via pathway leading to main communal entrance to the building, through the communal entrance where a staircase leads to first floor landing. The private entrance door to the flat can be found immediately in front of you.
ENTRANCE HALLWAY:
tall ceilings with ceiling light point, cornicing, spacious inner hallway with deep built-in storage cupboard with hanging rail, door entry intercom system, radiator, tall moulded skirting boards. Doors radiate to kitchen/breakfast room, sitting/dining room, bedroom 1, bedroom 2 and bathroom/wc.
KITCHEN:
16' 2'' x 10' 9'' (4.92m x 3.27m)
fitted with a matching range of wall, base and drawer units with roll edged laminate worktop over, electric oven with electric hob, washing machine, built-in dishwasher, inset stainless steel sink with drainer unit to side and mixer tap over, wall mounted Vaillant combi boiler, period dresser with shelving above, large sash window to rear elevation, breakfast area, tall ceilings with ceiling light point, space for fridge/freezer, wood effect vinyl flooring, tall moulded skirting boards.
SITTING/DINING ROOM:
20' 7'' x 14' 10'' (6.27m x 4.52m)
an extremely spacious light filled room with two large sash windows overlooking the front elevation, tall ceilings with cornicing, an array of wall light points, radiators, area for sofas and dining room furniture, period cast iron fireplace with painted surround, tall moulded skirting boards.
BEDROOM 1:
15' 9'' x 14' 10'' (4.80m x 4.52m)
a spacious double bedroom with tall ceilings, an array of wall light points, cornicing, picture rail, two large sash windows overlooking the rear elevation, two radiators, cast iron feature fireplace with painted surround, tall moulded skirting boards. Double doors leading to walk-in wardrobe/study area.
BEDROOM 2:
15' 7'' x 14' 3'' (4.75m x 4.34m)
a large double bedroom with tall ceilings, sash window to front elevation, cast iron fireplace with painted surround, radiator, wall light points, tall moulded skirting boards.
BATHROOM/WC:
11' 8'' x 6' 1'' (3.55m x 1.85m)
a white bathroom suite comprising of low level wc, pedestal wash hand basin, panelled bath with system fed shower over, tiled surrounds, sash window to rear elevation, ceiling light point, radiator, tile effect flooring.
IMPORTANT REMARKS
VIEWING & FURTHER INFORMATION:
available exclusively through the sole agents, Richard Harding Estate Agents Limited, tel: .
FIXTURES & FITTINGS:
only items mentioned in these particulars are included in the sale. Any other items are not included but may be available by separate arrangement.
TENURE:
it is understood that the property is Leasehold for the remainder of a 1000 year, less 3 day, lease from 25 March 1985. This information should be checked with your legal adviser.
SERVICE CHARGE:
it is understood that the monthly service charge is £70. This information should be checked by your legal adviser.
LOCAL AUTHORITY INFORMATION:
Bristol City Council. Council Tax Band: D
What's included
Parking
Area111 m²
Bedrooms2
Bathrooms1
SubtypeStandard flat
HeatingAsk Agent
Location
Map loading soon
Neighborhood data on demand
Nearby essentials will load when this section comes into view.
Listed on
Mortgage calculator
Estimated monthly payment
2.316 €/mo
Down payment10 % · 46.768 €
46.768 €420.909 € loan
Term
Total repayable694.717 €
Interest rate4.40 %
Representative estimate · Landomo is not a mortgage broker. · Rates updated April 2026