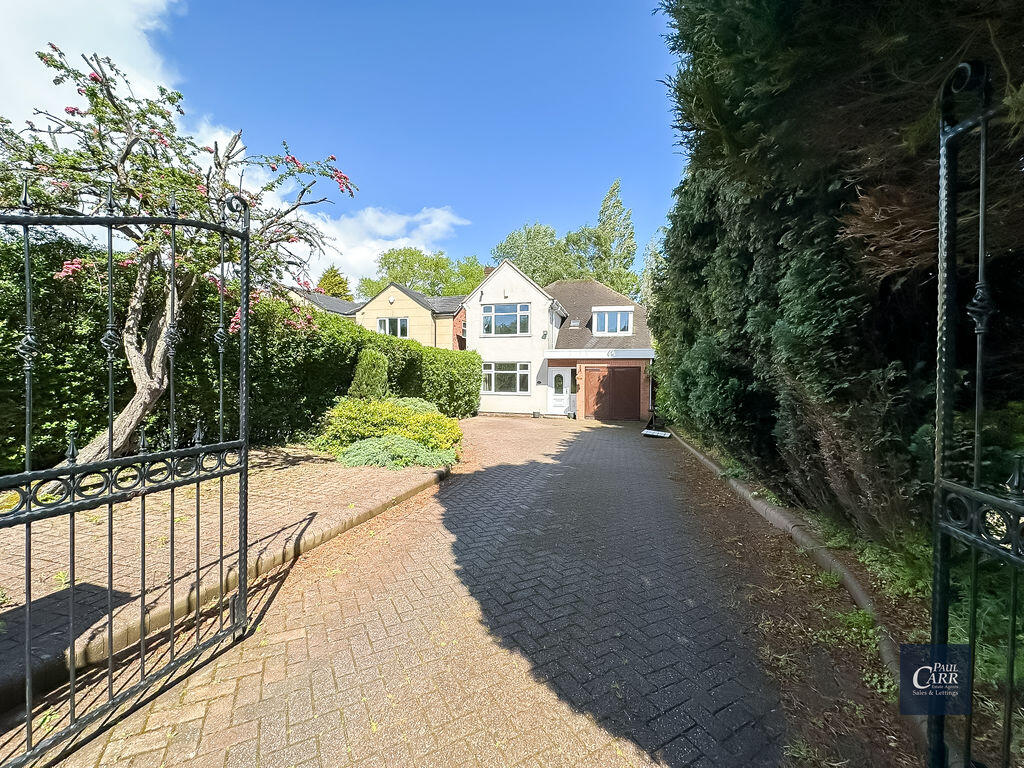
House for sale
Birmingham
3 bedrooms·1 bathroom
639.907 €
Listed Sep 14, 2026
About this listing
Set within a prime residential area, this well presented family home enjoys convenient access to an excellent selection of highly regarded schools, making it ideal for buyers with children of all ages. Commuters are well catered for with superb transport connections via both road and rail, while an array of shopping, dining and leisure amenities can be found close by in Mere Green and Sutton Coldfield. The vast open spaces of Sutton Park are also just a short distance away, perfect for outdoor recreation and family walks.
The property is approached through secure gates opening onto a generous private driveway, screened for added privacy. Internally, the accommodation begins with an enclosed entrance porch leading into a welcoming reception hall with guest cloakroom/WC. To the front of the property is an elegant lounge, while to the rear a spacious reception room which opens into a substantial conservatory overlooking the garden. The ground floor also benefits from a fitted kitchen together with a separate utility area.
Upstairs, the first floor offers three well proportioned double bedrooms. The principal bedroom features its own ensuite WC and wash basin, whilst the second bedroom enjoys direct access to the impressive family bathroom, fitted with a four-piece suite. Bedroom three has a useful cupboard, which has the potential to be converted into a small en-suite shower room, or a useful walk in wardrobe.
Further benefits include an integral garage, a covered side passage and a beautifully maintained private rear garden offering a high degree of seclusion.
Offered for sale with no onward chain, viewing is highly recommended to fully appreciate the accommodation and location on offer.
Identity Verification Fee - We are required by law to conduct anti-money laundering checks on all those buying a property as part of our due diligence. As agents acting on behalf of the seller, we are required to verify the identity of all purchasers once an offer has been accepted, subject to contract. The initial checks are carried out on our behalf by Lifetime Legal . A non-refundable administration fee of £40 + VAT (£48 including VAT) applies which covers the cost of obtaining relevant data and any manual checks and monitoring which might be required. This fee will need to be paid by you in advance of us issuing a memorandum of sale, directly to Lifetime Legal, and is non-refundable.
Entrance Porch
9' 6'' x 4' 5'' (2.89m x 1.35m)
Entrance Hall
12' 2'' (max) x 16' 3'' (max) (3.71m x 4.95m)
Lounge
15' 5'' x 10' 8'' (4.70m x 3.25m)
Reception Room
11' 7'' x 13' 2'' (3.53m x 4.01m)
Kitchen
11' 7'' x 11' 7'' (3.53m x 3.53m)
Utility Room
5' 0'' x 7' 5'' (1.52m x 2.26m)
WC
7' 4'' x 3' 0'' (2.23m x 0.91m)
Conservatory
13' 9'' x 12' 2'' (4.19m x 3.71m)
Side Passage
20' 3'' x 3' 4'' (6.17m x 1.02m)
Garage
17' 3'' (max) x 12' 9'' (max) (5.25m x 3.88m)
First Floor Landing
Bedroom One
15' 5'' x 10' 8'' (4.70m x 3.25m)
WC En-Suite
5' 11'' x 4' 5'' (1.80m x 1.35m)
Bedroom Two
13' 2'' x 11' 6'' (4.01m x 3.50m)
Bedroom Three
13' 1'' x 8' 6'' (3.98m x 2.59m)
Family Bathroom
11' 5'' (max) x 8' 5'' (max) (3.48m x 2.56m)
What's included
Garden
Parking
Key Stats
Key Stats
TypeDetached house
Bedrooms3
Bathrooms1
HeatingAsk Agent
Location
Map loading soon
Neighborhood data on demand
Nearby essentials will load when this section comes into view.
Listed on
Mortgage calculator
Estimated monthly payment
3.169 €/mo
Down payment10 % · 63.991 €
63.991 €575.916 € loan
Term
Total repayable950.558 €
Interest rate4.40 %
Representative estimate · Landomo is not a mortgage broker. · Rates updated April 2026