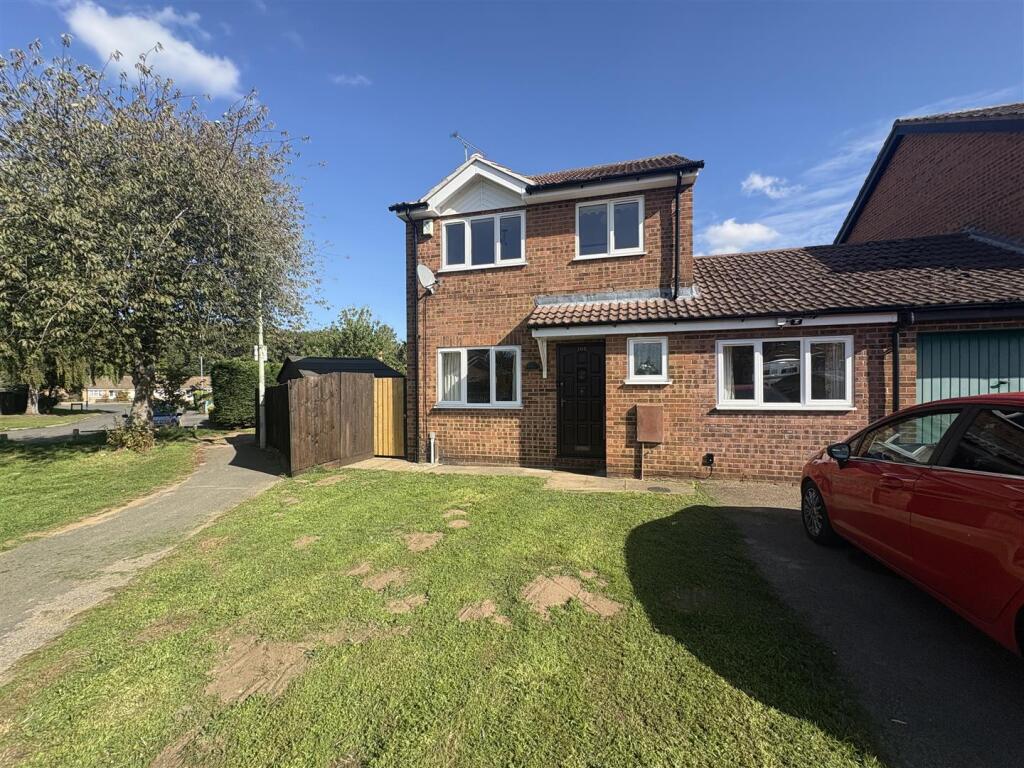
House to rent, 80 m²
West Suffolk, Brandon
3 bedrooms·1 bathroom
1.647 €/mo
20 €/m²
Listed Oct 7, 2026
About this listing
**AVAILABLE NOW** A 3/4 bedroom link detached home. The property benefits from a separate utility room with space for appliances and conservatory. Externally the property has a large fully enclosed rear garden.
Entrance Hall - Leading to living room and cloakroom
Cloakroom - With basin and WC
Living Room - 14'10" x 13'7" - With window to front, stairs leading to first floor and feature fireplace
Kitchen/Diner - 14'10" x 13'7" - With a range of base and wall units including breakfast bar, with oven and hob
Conservatory - 9'4" x 9' - Leading to rear garden
Bedroom/Study - 16'2" x 8'6" - With window to front
Bedroom One - 10'9" x 9' - With built in storage
Bedroom Two - 9' x 8'8" - With window to rear
Bedroom Three - 7'3" x 5'7" - With window to front
Bathroom - Shower over bath, WC and basin
Outside - With enclosed rear garden with grass, patio and decking area. There is a large storage shed with lights and parking for two vehicles.
What's included
Garden
Parking
TypeDetached house
Living Area80 m²
Bedrooms3
Bathrooms1
Energy ClassD
HeatingGas Central
Deposit1.900 €
MunicipalityWest Suffolk
Location
Map loading soon
Neighborhood data on demand
Nearby essentials will load when this section comes into view.