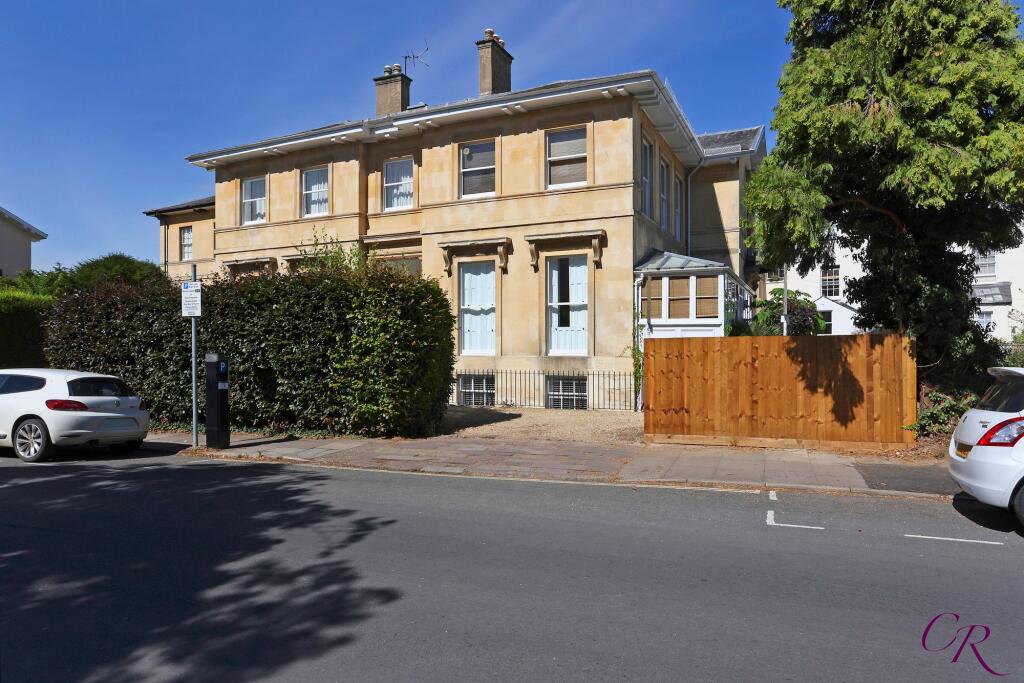
1-bed apartment for sale, 40 m²
Cheltenham, Warden Hill, Montpellier
1 bedroom·1 bathroom
175.700 €
4.392 €/m²
Listed Sep 3, 2026
About this listing
Situated within an attractive Grade II Listed building in the highly desirable Lansdown area of Cheltenham, this well-proportioned first-floor apartment combines the character and proportions of a period property with comfortable, practical accommodation. The apartment offers a generous sitting/dining room with two large windows, a separate kitchen, a spacious double bedroom with excellent built-in storage and a bathroom. Further benefits include useful hallway storage, residents' parking and an exceptionally long lease with 999 years remaining. Offered to the market with No Onward Chain Subject to Vacant Possession.
Communal Entrance: The building is approached via steps leading to an attractive communal entrance, where the period character of this Grade II Listed property is immediately apparent. An impressive staircase rises through the building, complemented by decorative detailing, traditional balustrades and large windows which allow plenty of natural light into the communal areas.
Entrance Hall: Positioned on the first floor, the apartment opens into a spacious entrance hall providing access to the accommodation. The hallway benefits from useful built-in storage, providing practical space for coats, shoes and everyday household items.
Sitting/Dining Room: A particularly appealing feature of the apartment, the generously proportioned sitting/dining room offers excellent flexibility for both living and dining furniture. Two large south facing windows fill the room with natural light and provide an attractive outlook towards the surrounding period architecture. High ceilings, decorative cornicing and the well-balanced proportions of the room enhance its character, while an opening through to the kitchen creates a pleasant connection between the two spaces.
Kitchen: Adjoining the sitting/dining room, the kitchen is fitted with a range of cabinetry complemented by work surfaces and a sink, together with space for appliances. An internal opening looks through to the living area, helping to create a sociable feel while retaining the practicality of a separate kitchen.
Bedroom: The generous double bedroom is another bright and well-proportioned room, with a large window allowing plenty of natural light. There is ample space for a double bed and additional bedroom furniture, while extensive built-in wardrobes provide excellent storage and help maximise the usable floor space.
Bathroom: Located at the end of the entrance hall, the bathroom is fitted with a bath with shower over and glass screen, WC and wash hand basin, complemented by neutral tiling. The room also benefits from a built-in storage cupboard, providing useful additional space for towels, toiletries and household essentials.
Parking: The building benefits from four residents' parking spaces, available on a first come, first served basis.
Additional Details:
No Onward Chain Subject to Vacant Possession
Tenure: Leasehold
Grade II Listed
Lease Length: 999 years remaining
Service Charge: £1,380 per annum
Reserve Fund Contribution: £150 per annum
Council Tax Band: A, Cheltenham
Location: Pembury enjoys a desirable position within Lansdown, one of Cheltenham's most attractive and established areas, characterised by impressive period architecture and excellent access to the town's amenities. The fashionable Montpellier district is within easy reach, offering an excellent selection of independent boutiques, cafés, bars and restaurants, while Cheltenham town centre provides a wider range of shopping, leisure and cultural facilities. Cheltenham Spa railway station is also conveniently accessible, making the location particularly practical for those requiring connections further afield.
Disclaimer: These particulars are intended to give a fair and substantially correct overall description for the guidance of intending purchasers and do not constitute part of an offer or contract. Prospective purchasers should satisfy themselves by inspection or otherwise as to the accuracy of all statements contained within these particulars. All measurements, areas, distances and descriptions are approximate and should not be relied upon as statements of fact. Details relating to tenure, lease length, service charges, reserve fund contributions and other associated costs should be verified by the purchaser's solicitor prior to exchange of contracts.
EPC Rating: E
Parking - Off street
For spaces available for Residents' parking on a first come, first served basis
Disclaimer
Important Notice: These particulars are prepared in good faith and do not form part of any contract. All measurements, descriptions, fixtures and fittings are approximate. Cook Residential accepts no liability for errors or omissions, and prospective purchasers should verify all details independently.
What's included
Cellar
Area40 m²
Bedrooms1
Bathrooms1
SubtypeStandard flat
Energy ClassE
HeatingAsk Agent
MunicipalityCheltenham
Location
Map loading soon
Neighborhood data on demand
Nearby essentials will load when this section comes into view.
Listed on
Mortgage calculator
Estimated monthly payment
870 €/mo
Down payment10 % · 17.570 €
17.570 €158.130 € loan
Term
Total repayable260.996 €
Interest rate4.40 %
Representative estimate · Landomo is not a mortgage broker. · Rates updated April 2026