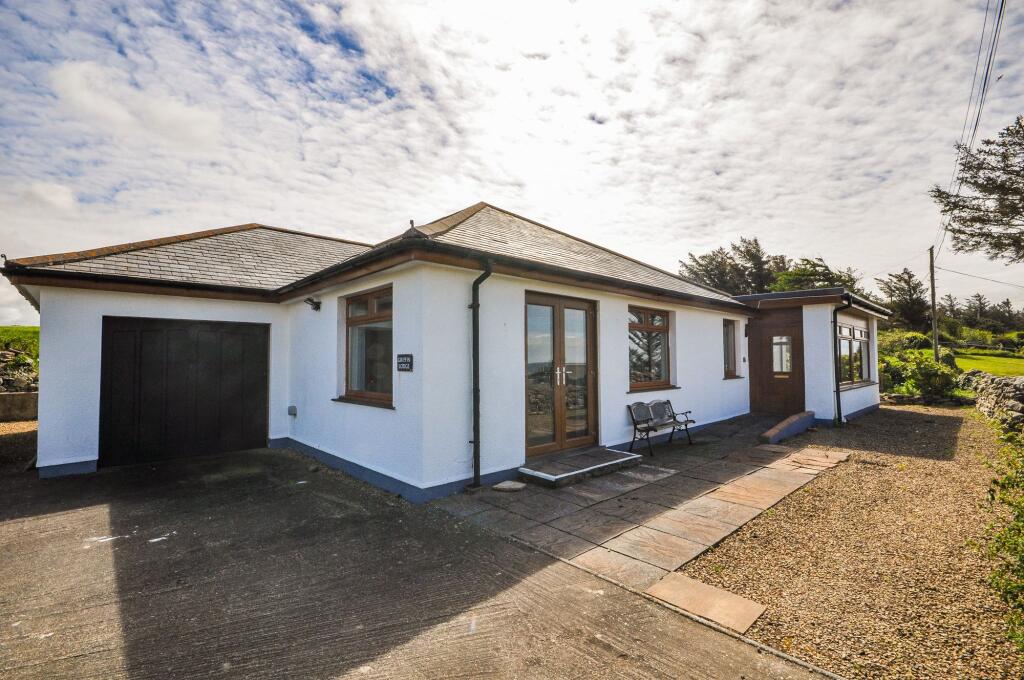
House for sale, 190 m²
Dumfries
3 bedrooms·2 bathrooms
328.411 €
1.728 €/m²
Listed Oct 5, 2026
About this listing
Occupying an elevated position within the sought-after coastal village of Port William, this individually designed detached bungalow offers spacious and versatile accommodation with attractive sea views, beautifully landscaped gardens and a peaceful semi-rural feel. The property is accessed via a welcoming entrance which leads into the bright and spacious main living accommodation. The generous lounge is filled with natural light and benefits from patio doors opening directly to the exterior, creating an excellent space for both everyday family living and entertaining while making the most of the surrounding outlooks.
A separate dining room/family room provides additional living space and offers flexibility for a variety of uses, while the dedicated office/study is ideal for home working, hobbies or reading space. The kitchen offers an excellent range of fitted units and work surface space together with access to a practical utility area and external door to the garden grounds. There are three well-proportioned bedrooms within the property, all offering comfortable accommodation. The principal bedroom further benefits from its own en-suite shower room, while a spacious family bathroom incorporates both a bath and separate shower enclosure.
Externally, the property is set within attractive and mature garden grounds which have been thoughtfully landscaped to provide a mixture of decorative stone chipped areas, raised flower beds, patio seating areas and established planting. Traditional stone walling and mature trees add both character and privacy, while the elevated setting allows for attractive views towards the coastline and surrounding countryside. A timber garden shed provides useful external storage. The property further benefits from an attached garage, private driveway parking, double glazing and oil-fired central heating.
EPC Rating: C
Conservatory
2.88m x 5.0m
A beautifully bright and spacious sun lounge enjoying an exceptional dual-aspect outlook, with expansive picture windows designed to maximise the far-reaching coastal views and surrounding countryside scenery. Flooded with natural light throughout the day, this versatile reception space offers an ideal setting for taking full advantage of the stunning outlook. Finished with recessed ceiling spotlights and attractive timber window surrounds, the room creates a peaceful and highly inviting atmosphere.
Lounge
4.73m x 6.61m
A generously proportioned main lounge offering an excellent degree of flexibility for both everyday family living. The room benefits from an abundance of natural light through large picture windows and glazed patio doors which also make the most of the attractive outlook towards the coast. Recessed ceiling spotlights, neutral décor and timber finishings create a bright atmosphere throughout. The spacious layout easily accommodates a range of lounge furnishings while the patio doors provide direct access outdoors, further enhancing the surrounding views. Double glazed doors also lead through to the kitchen, making this an ideal sociable living space.
Kitchen
5.27m x 6.37m
A spacious and well-appointed dining kitchen fitted with a comprehensive range of contemporary base and wall mounted units complemented by ample worktop space and integrated appliances including double oven, hob and extractor hood. The room offers excellent proportions, easily accommodating informal dining as well as benefitting from large windows provide plentiful natural light while also enjoying attractive open outlooks, enhancing the bright and airy feel throughout. A central breakfast bar/island further adds to the practicality of the space. Convenient access is provided directly to the main lounge, creating an excellent flow between the principal living areas.
Utility Room
2.41m x 2.87m
A practical utility room providing additional storage and worktop space, fitted with matching units and sink area. The room offers direct external access via a glazed rear door, making it ideal for everyday household use. Positioned conveniently off the main kitchen, the utility room provides excellent space for white goods.
Former garage
2.87m x 5.67m
A versatile additional reception room, formerly incorporated within the original garage space, now offering flexible accommodation suitable for a variety of uses including a family room, home office, hobby room or potential additional bedroom, subject to requirements. The room benefits from generous proportions, neutral décor and natural light from the rear facing window, creating a bright and adaptable space.
Office/ Study
2.4m x 2.41m
A useful home office/study providing an ideal space for remote working, hobbies or additional storage requirements. The room benefits from fitted shelving and storage units together with neutral décor, creating a practical and adaptable working environment. Glazed internal doors allow natural light to filter through from the adjoining accommodation while maintaining a pleasant sense of separation from the main living areas.
Bathroom
2.47m x 3.21m
A spacious bathroom fitted with a separate bath, large walk-in style shower enclosure together with wash hand basin, WC and bidet. The room offers excellent floor space and has been designed with practicality and accessibility in mind, incorporating supportive fittings within the shower area. Natural light is provided by the rear facing window while the bright décor and generous proportions create an airy feel throughout. This well-appointed facility serves the accommodation comfortably and offers scope for modernisation or personalisation if desired.
Bedroom
3.29m x 4.02m
A well-proportioned double bedroom offering bright and comfortable accommodation with neutral décor and fitted wardrobe storage. The room benefits from a generous floor space which allows for a variety of furniture configurations. Built-in storage enhances practicality and helps maximise the usable living space, making this an ideal principal or guest bedroom within the property. Timber finishings and soft neutral tones further contribute to the welcoming feel throughout.
Bedroom
4.02m x 4.36m
A generously sized double bedroom enjoying an excellent degree of natural light together with pleasant outlooks via both the window and glazed patio doors. The room further benefits from extensive fitted shelving and built-in wardrobe storage, offering excellent practicality whilst maximising floor space.
Patio doors provide direct access outdoors, creating a bright, airy atmosphere throughout.
Bedroom
3.21m x 3.95m
A bright and well-proportioned double bedroom enjoying neutral décor together with excellent natural light from the rear facing window. The room offers comfortable accommodation with ample space for freestanding furnishings and benefits from direct access to a private en-suite shower room, enhancing both practicality and convenience. Timber finishings and soft carpeting create a welcoming atmosphere throughout, while the flexible layout makes the room well suited for use as a principal bedroom, guest accommodation or family bedroom.
En-suite
1.23m x 3.21m
A contemporary en-suite shower room fitted with a large shower enclosure together with WC, wash hand basin and heated towel rail. The room benefits from natural light via a side facing opaque window while the well-appointed layout provides both comfort and convenience for everyday use.
Garden
The property is further enhanced by attractive and mature garden grounds which have been thoughtfully landscaped to provide a mixture of decorative stone chipped areas, raised flower beds and established planting. Traditional stone walling and a variety of shrubs and mature trees create a pleasant sense of privacy and character throughout the outdoor space. A number of seating and patio areas provide ideal spots for enjoying the peaceful surroundings and attractive outlooks towards the coastline. The gardens offer colour and interest throughout the seasons while also incorporating practical pathways and low-maintenance sections. A timber garden shed provides useful external storage.
What's included
Terrace
Parking
TypeDetached house
Living Area190 m²
Bedrooms3
Bathrooms2
Energy ClassC
HeatingOil
Location
Map loading soon
Neighborhood data on demand
Nearby essentials will load when this section comes into view.
Listed on
Mortgage calculator
Estimated monthly payment
1.626 €/mo
Down payment10 % · 32.841 €
32.841 €295.570 € loan
Term
Total repayable487.843 €
Interest rate4.40 %
Representative estimate · Landomo is not a mortgage broker. · Rates updated April 2026