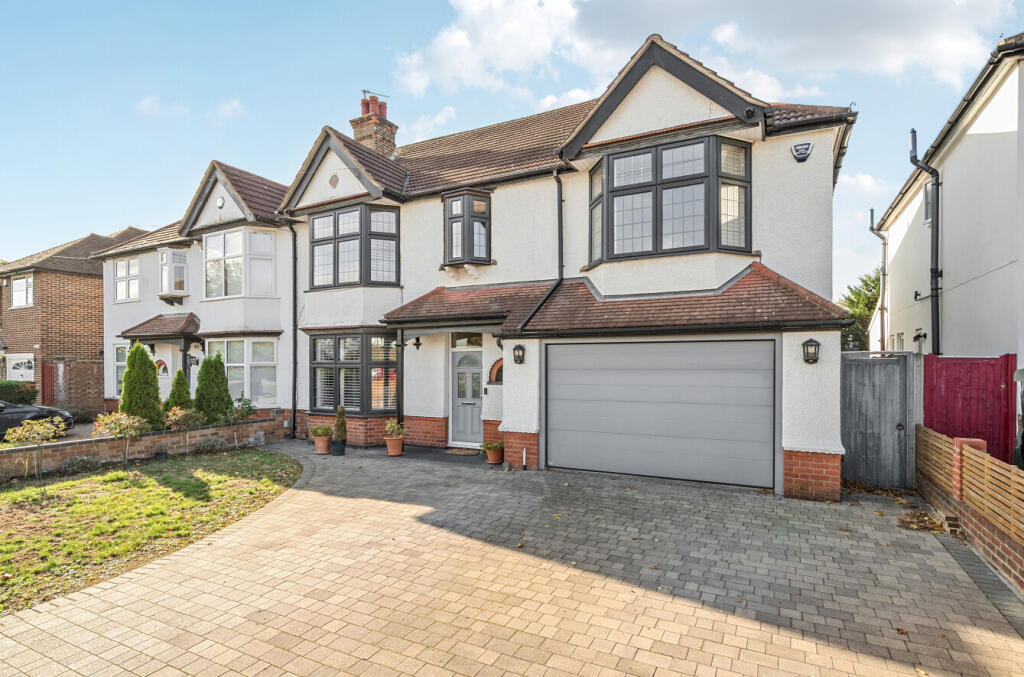
House for sale, 221 m²
Bromley
4 bedrooms·2 bathrooms
1.194.344 €
5.404 €/m²
Listed Oct 22, 2026
About this listing
GUIDE PRICE £1,000,000 - £1,100,000
jdm are delighted to present to the market this meticulously presented four bedroom semi-detached family home offering over 2,300 sq ft of versatile accommodation which has been tastefully and immaculately refurbished throughout by the current owners and also includes a garage and garden room/office/studio. With further potential to extend into the loft.
The property exudes convenience, style, and sophistication, is bright and spacious throughout, perfect for those seeking a contemporary living space in a desirable location with ample space for a growing family or hosting guests.
To the ground floor the property comprises; a spacious hallway, to the left is a formal reception room with bay window and plantation shutters, a beautiful limestone fire surround and floor to ceiling bespoke cabinetry.
To the rear the hallway leads seamlessly into the open plan kitchen/dining area. The bespoke fitted kitchen offers high end integrated appliances, a central island, and quartz worktops which add a touch of elegance and functionality to the home, perfect for culinary enthusiasts and entertaining guests. Bifold doors flood this area with natural light and provide a seamless connection between inside and out. Viewers will also find an additional reception/family room which leads out to the patio and rear garden.
The integral garage benefits from a useful utility area, while a downstairs WC completes the ground floor.
The first floor offers four well-proportioned bedrooms, including a generous principal bedroom approaching 20ft in length, complete with a dressing room and a four-piece en-suite bathroom with underfloor heating. The remaining bedrooms are served by a modern family bathroom, complemented by a separate WC.
Externally, the attractive rear garden provides an ideal setting for outdoor entertaining, children's play or keen gardeners. A detached garden room offers excellent versatility, whether used as a home office, studio, gym or additional storage.
Further benefits include a substantial garage, off-street parking and convenient side access to the rear garden.
Grosvenor Road remains one of Petts Wood East's prime roads due to its access to Petts Wood mainline station, serving an array of London termini including London Bridge, Waterloo East, Charing Cross, Cannon Street and Victoria.
Ofsted rating "outstanding" schools are also found locally, including Perry Hall and Crofton primary schools and well regarded secondary schools including Newstead Wood and St Olaves. Station Square is within easy reach offering a great selection of shops, restaurants and cafes.
Internal viewing is strongly recommended.
Broadband and Mobile Coverage
For broadband and mobile phone coverage at the property in question please visit: checker.ofcom.org.uk/en-gb/broadband-coverage and checker.ofcom.org.uk/en-gb/mobile-coverage respectively.
IMPORTANT NOTE TO POTENTIAL PURCHASERS:
We endeavour to make our particulars accurate and reliable, however, they do not constitute or form part of an offer or any contract and none is to be relied upon as statements of representation or fact and a buyer is advised to obtain verification from their own solicitor or surveyor.
What's included
Garden
Parking
TypeSemi-detached house
Living Area221 m²
Bedrooms4
Bathrooms2
HeatingGas Central
Location
Map loading soon
Neighborhood data on demand
Nearby essentials will load when this section comes into view.
Listed on
Mortgage calculator
Estimated monthly payment
5.914 €/mo
Down payment10 % · 119.434 €
119.434 €1.074.910 € loan
Term
Total repayable1.774.155 €
Interest rate4.40 %
Representative estimate · Landomo is not a mortgage broker. · Rates updated April 2026