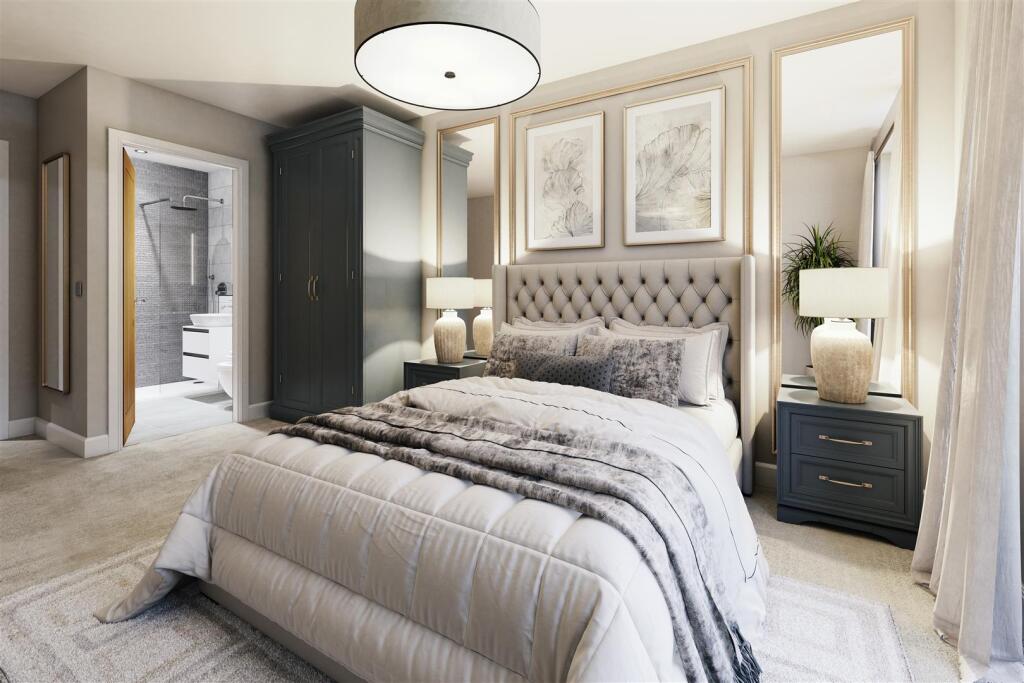
2-bed apartment for sale
North Tyneside, North East
2 bedrooms·1 bathroom
291.324 €
Listed Aug 28, 2026
About this listing
EXCLUSIVE TWO BEDROOM FIRST FLOOR APARTMENT WITHIN THE SOUGHT AFTER BRAND NEW LUXURY COASTAL DEVELOPMENT OF ABBY COURT, WHITLEY BAY - DUE FOR COMPLETION SPRING 2027
Brannen and Partners are delighted to welcome to the market this exclusive two bedroom first floor apartment, perfectly positioned within the heart of Whitley Bay. Boasting spacious and high specification interiors throughout, the apartment presents two double bedrooms, contemporary bathroom and open plan living kitchen diner, complete with secure gated allocated parking with access control and provision for an EV charger.
Briefly comprising: Secure communal entrance provides access to two of the three ground floor apartments as well as a lift to the further two floors of apartments. Upon entrance to the property itself, the private hallway connects to all rooms within the apartment with underfloor heating available throughout.
To the end of the hallway, the open plan living kitchen/diner unfolds. Ideal for entertaining or relaxing, the social space is amply sized to accommodate a multitude of furnishings and layouts. The well appointed quality fitted kitchen is sleek and modern in design, offering integral appliances of a fridge/freezer, dishwasher, hob, oven and extractor.
Progressing back to the initial hallway, both double bedrooms can be accessed.
Finalising this ideal home, the contemporary bathroom is well sized, furnished with an integral WC, bath with rainfall shower overhead, heated towel rail and vanity wash basin with storage beneath.
Newly constructed, Abby Court provides the ideal blend of modern living and everyday convenience, with access to essential amenities on the doorstep, whilst the outlook across Whitley Bay park and seafront beyond brings a calming feel. Consisting of twelve luxury apartments over three floors, the development itself incorporates private and secure gated parking with allocated bays and provisions for EV car charging for each resident, solar panels and communal bike and bin stores.
*All images, including Computer Generated Images (CGIs), floor plans, and site layouts, are provided for illustrative purposes only and may not represent the final appearance, specification, or landscaping of the completed development. Dimensions, layouts, and finishes are subject to change during the build process and should not be relied upon as exact. Any furniture, fittings, or decorative features shown are for visual guidance only and are not included unless expressly stated. Prospective purchasers should verify all details with the developer before making any commitment.
Communal Entrance -
Private Hallway - 2.00 x 3.00 (6'6" x 9'10") -
Open Plan Kitchen/Diner - 6.20 x 9.70 (20'4" x 31'9") -
Bedroom One - 3.20 x 3.20 (10'5" x 10'5") -
Bedroom Two - 3.20 x 3.20 (10'5" x 10'5") -
Bathroom - 2.50 x 2.00 (8'2" x 6'6") -
Allocated Parking Bay -
Tenure - Leasehold - Share of Freehold - 999 years remaining
What's included
Parking
Key Stats
Key Stats
Bedrooms2
Bathrooms1
SubtypeStandard flat
HeatingAsk Agent
MunicipalityNorth Tyneside
Location
Map loading soon
Neighborhood data on demand
Nearby essentials will load when this section comes into view.
Listed on
Mortgage calculator
Estimated monthly payment
1.443 €/mo
Down payment10 % · 29.132 €
29.132 €262.192 € loan
Term
Total repayable432.752 €
Interest rate4.40 %
Representative estimate · Landomo is not a mortgage broker. · Rates updated April 2026