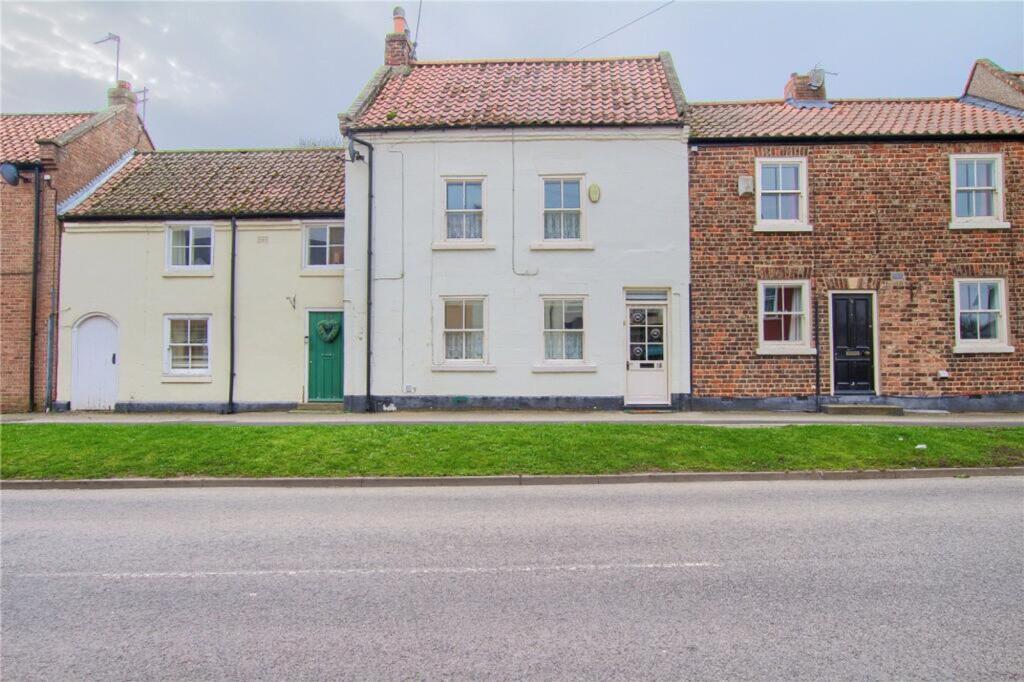
House for sale, 116 m²
Stockton-on-Tees
3 bedrooms·1 bathroom
151.374 €
1.305 €/m²
Listed Sep 16, 2026
About this listing
For Sale By Auction *** LIVE ONLINE AUCTION *** Taking Bids Now *** Option 1 ***
Offered to the market with a CHAIN FREE sale, this three bedroom mid terrace house offers spacious living accommodation across three floors and features a generous westerly facing rear garden.
The property comprises entrance hall, front lounge, dining room, kitchen with modern units and modern bathroom with four piece suite. The first floor has two bedrooms and access to further second floor bedroom. Outside there is a large rear garden with brick built out house (in need of repair and attention), large patio area and views overlooking farmland.
Other features include gas central heating with combi boiler, updated fuse board to rental regulations and wooden sash windows.
Roof requires attentions with planning been approved via Hartlepool Council for the roof to be replaced H/2025/0355
Tenure - Freehold
Council Tax Band C
Grade II Listed
EPC Rating: D
Entrance Hall
Wooden entrance door with glass inlay and woodgrain effect laminate flooring.
Lounge
4.52m x 4.62m
With radiator and built-in storage cupboard.
Dining Room
3.78m x 5.3m
With radiator and staircase to the first floor.
Kitchen
3.3m x 4.5m
Fitted with a shaker design wall, drawer, and floor units with complementary work surface, space for slot in cooker, plumbing for washing machine, woodgrain effect laminate flooring, subway tiled walls, stainless steel sink with mixer tap and drainer, and large pantry cupboard.
Bathroom
Fitted with a white four-piece suite comprising panelled bath, shower cubicle with shower over and tiled splashback, wash hand basin with tiled splashback, WC, chrome towel rail, electric extractor fan and tiled flooring.
Landing
With airing cupboard housing the combination boiler and stairs to the second floor.
Bedroom One
2.51m x 4.52m
With radiator
Bedroom Two
2.62m x 3.6m
With radiator, storage cupboard and cast iron fireplace.
Bedroom Three
4.7m x 5.13m
with reduced head height
With radiator.
Gardens
The front of the property is pedestrianised and there is a generous westerly facing garden with large Indian flagstone patio area, outside tap, lawn, Indian flagstone pathway leading to a rear brick built outbuilding with power, light and wooden access door (is in need of attention) and there is a further lawned area that is not directly overlooked to the rear.
Disclaimer
None of the services have been tested. Measurements, where given, are approximate and for descriptive purposes only. Boundaries cannot be guaranteed and must be checked by solicitors prior to exchanging contracts. The details are provided in good faith, are set out as a general guide only and do not constitute any part of a contract. No member of staff has any authority to make or give representation or warranty in relation to this.
Auction House Disclaimer
Each auction property is offered at a guide price and is also subject to a reserve price. The guide price is the level where the bidding will commence. The reserve price is the seller’s minimum acceptable price at auction and the figure below which the auctioneer cannot sell. The reserve price, which may be up to 10% higher than the guide price, is not disclosed and remains confidential between the seller and the auctioneer. Both the guide price and the reserve price can be subject to change up to and including the day of the auction. The successful buyer pays a £2,000 +vat (total £2,400) Auction Administration Fee.
What's included
Terrace
Key Stats
Key Stats
TypeTerraced house
Living Area116 m²
Bedrooms3
Bathrooms1
Energy ClassD
HeatingAsk Agent
Location
Map loading soon
Neighborhood data on demand
Nearby essentials will load when this section comes into view.
Listed on
Mortgage calculator
Estimated monthly payment
750 €/mo
Down payment10 % · 15.137 €
15.137 €136.237 € loan
Term
Total repayable224.861 €
Interest rate4.40 %
Representative estimate · Landomo is not a mortgage broker. · Rates updated April 2026