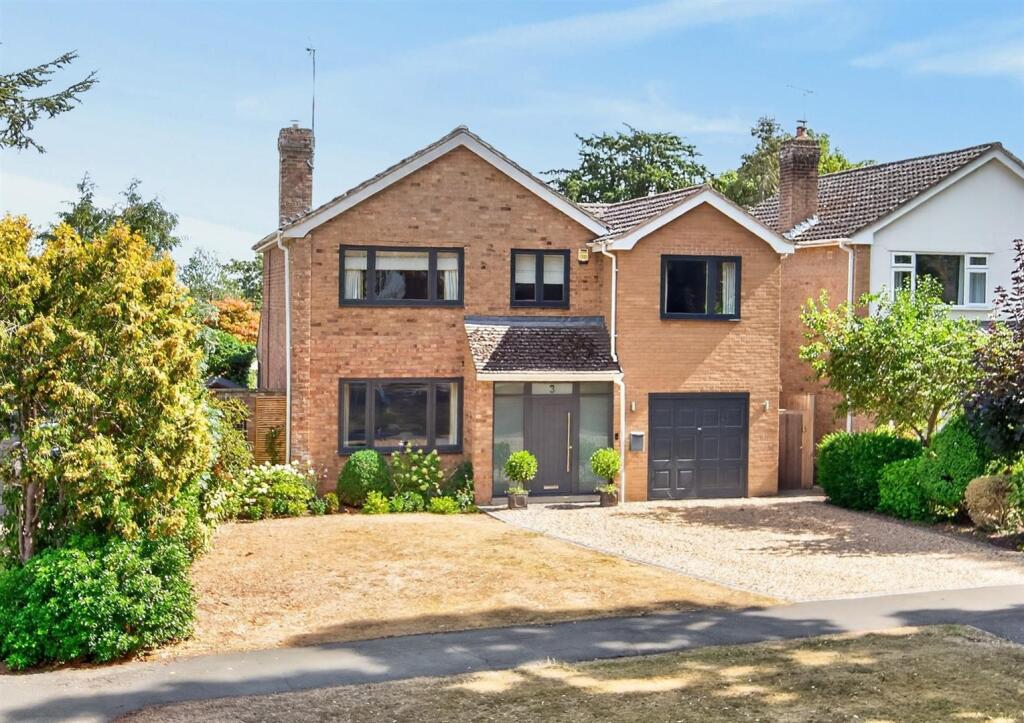
House for sale
Barnack, City of Peterborough
5 bedrooms·2 bathrooms
845.580 €
Listed Sep 1, 2026
About this listing
Something Truly Special
Beautifully finished and thoughtfully extended, this exceptional five-bedroom family home occupies a superb position on one of Barnack’s most attractive tree-lined streets. Combining character, quality and modern living, the property enjoys a particularly special setting, with wonderful views towards the village church and surrounding countryside.
The heart of the home is the superb open-plan kitchen dining area, beautifully appointed with bespoke wooden cabinetry, quartz work surfaces, Quooker boiling water tap system and natural stone floor with electric underfloor heating. Bathed in natural light from Velux-style windows and large sliding patio doors, it opens directly onto the beautifully landscaped rear garden, creating an exceptional space for family living and entertaining.
The accommodation is spacious and versatile, with two generous reception rooms offering flexibility for family life, formal dining or home working, complemented by a practical utility room and excellent storage. Upstairs, there are five well-proportioned bedrooms, including an impressive principal suite with a stylish contemporary en-suite shower room, together with a further four piece family bathroom.
Outside, the large, mature and much-loved rear garden is a real highlight. Beautifully landscaped and enclosed by attractive walls, it offers excellent privacy, established planting and two separate patio seating areas, providing plenty of space for outdoor entertaining and relaxing while enjoying views towards the church and village beyond.
The property also benefits from ample off-street parking and a single garage (which is currently a storage room), with easy access to Stamford, Peterborough, the A1 and the renowned Barnack Hills & Holes National Nature Reserve.
A truly special family home, combining a beautiful village setting, superb bespoke kitchen and exceptional rear garden with views across one of the area's most picturesque villages
Entrance Hall -
Living Room - 5.00m x 3.78m (16'4" x 12'4") -
Kitchen/ Dining Room - 6.23m x 5.04m (20'5" x 16'6") -
Family Room - 5.06m x 2.97m (16'7" x 9'8") -
Utility Room - 2.97m x 2.10m (9'8" x 6'10") -
Cloakroom/Wc -
First Floor Landing -
Master Bedroom - 3.98m x 2.97m (13'0" x 9'8") -
En-Suite -
Bedroom Two - 4.45m x 2.80m (plus wardrobes) (14'7" x 9'2" (plus -
Bedroom Three - 3.78m x 2.96m (12'4" x 9'8") -
Bedroom Four - 3.46m x 2.75m (11'4" x 9'0") -
Bedroom Five - 3.37m max x 2.83m (11'0" max x 9'3") -
Family Bathroom -
Garage/Storage Room -
What's included
Garden
Parking
Key Stats
Key Stats
TypeDetached house
Bedrooms5
Bathrooms2
HeatingGas Central
MunicipalityBarnack
Location
Map loading soon
Neighborhood data on demand
Nearby essentials will load when this section comes into view.
Listed on
Mortgage calculator
Estimated monthly payment
4.187 €/mo
Down payment10 % · 84.558 €
84.558 €761.022 € loan
Term
Total repayable1.256.078 €
Interest rate4.40 %
Representative estimate · Landomo is not a mortgage broker. · Rates updated April 2026