House for sale
Salisbury
2 bedrooms·2 bathrooms
531.632 €
Listed Oct 2, 2026
About this listing
Character, charm and countryside views. This delightful semi-detached cottage dates back to the late 1800s, sits in a peaceful village setting and backs directly onto open fields. It has been lovingly improved from top to bottom by the current vendor, so there is nothing left to do but unpack and enjoy.
Inside, the cottage combines original character with modern comfort. There is a sun-filled south facing garden room, a large dining room and a wonderfully cosy sitting room with exposed stone, built-in shelving and a feature fireplace. The brand new kitchen has sleek gloss units, a butler sink and integrated appliances. Upstairs there are two double bedrooms, both with built-in storage and plantation shutters. The principal bedroom has a stunning en-suite with a freestanding roll-top bath set in the centre of the room and a separate walk-in shower. The list of improvements includes re-wiring, replacement windows, new carpets, new guttering, a water softener, a new garage roof and a utility room created at the rear of the garage.
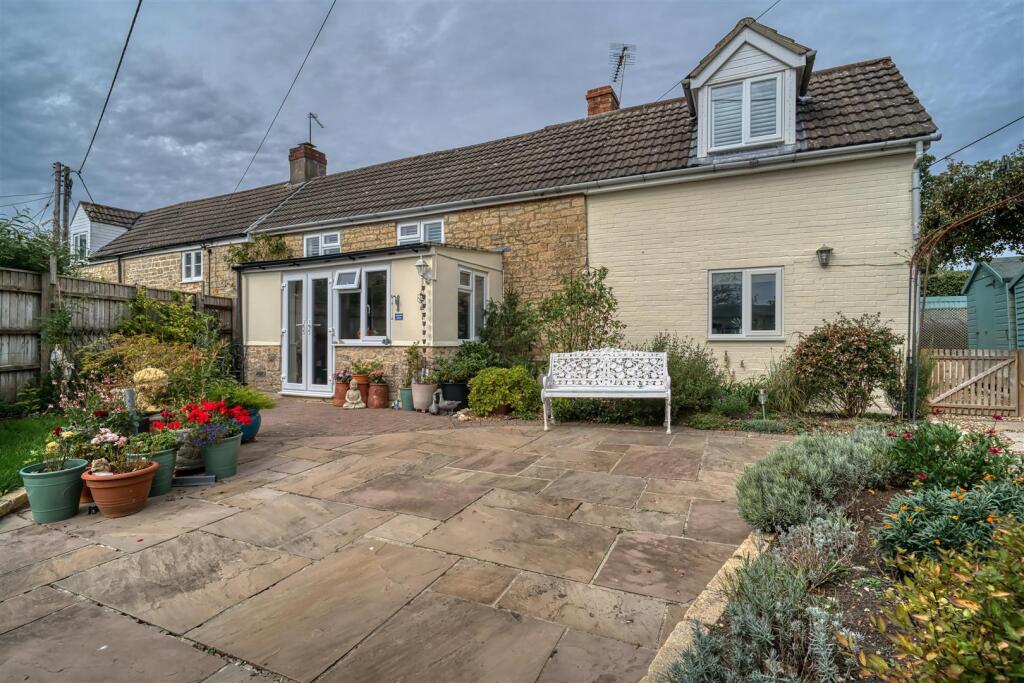
Outside, the south facing front garden has been beautifully landscaped and includes a summer house, while the private courtyard garden to the rear enjoys views over the fields. There is driveway parking for three to four cars. Set in the heart of the Blackmore Vale, with the historic market town of Shaftesbury close by, this is a home that ticks every box and must be viewed to be truly appreciated.
The Property -
Inside - Ground Floor
The property is entered via the garden room, a later addition to the original cottage, which faces south and enjoys an outlook over the front garden. The current vendor has added a window from the garden room through to the sitting room, which brings plenty of natural light into the heart of the home. The dining room is a large and versatile space with room for a good sized table, ideal for both everyday living and entertaining. The sitting room is wonderfully cosy, with built-in shelving and a feature fireplace with an electric stove, along with an exposed stone wall that adds to the character of the cottage. Stairs rise from the sitting room to the first floor. The kitchen has been newly fitted by the current vendor with a range of sleek gloss units and complementary work surfaces. It has a ceramic butler sink, induction hob, electric oven, integrated under-counter fridge and integrated dishwasher, along with tiled flooring and ceiling downlights. An exposed stone wall adds further character. The kitchen leads to a rear porch with a door to the outside, and to a ground floor bathroom fitted with a bath and shower.
First Floor
The vendor has fitted plantation shutters to all the first floor windows. The principal bedroom is a double with built-in wardrobes and leads through to a particularly large en-suite, which forms part of a later extension. The en-suite is fitted with a freestanding roll-top bath set in the centre of the room, a separate walk-in shower, wash basin and WC. Bedroom two is also a double and has built-in cupboards and drawers.
Outside - Garden
The front garden is south facing and has been landscaped by the vendor. It is paved, with mature shrubs and planting, and has a summer house, making it a lovely spot to sit and enjoy the sun. The rear garden is courtyard style, with potted plants and two garden sheds. It is secure, enclosed and not overlooked, and enjoys a lovely outlook over the fields beyond.
Parking and Garage
A driveway provides parking for three to four cars and leads to the garage. The garage has a new roof, is insulated and watertight, and has an electric door. The vendor has converted the rear of the garage into a useful utility room, so the remaining garage space is now best suited to storage.
Useful Information - Energy Efficiency Rating F
Council Tax Band D
Oil Fired Central Heating
Re-Wired
Water Softener
Mains Drainage
uPVC Double Glazing
Freehold
Vendor will need to find onward purchase
Location And Directions - Stour Row is a peaceful rural village set in the heart of the Blackmore Vale, surrounded by open countryside with plenty of footpaths and bridleways for walking and riding. The historic hilltop town of Shaftesbury is close by, offering supermarkets, independent shops, schools and leisure facilities, with further amenities in Sturminster Newton and Gillingham. Gillingham's mainline railway station provides direct services to London Waterloo, and the A303 is within easy reach for road links to the South West and London.
Postcode - SP7 0QF
What3Words - suspends.bland.flexed
What's included
Garden
Parking
TypeCottage
Bedrooms2
Bathrooms2
Energy ClassF
HeatingAsk Agent
Location
Map loading soon
Neighborhood data on demand
Nearby essentials will load when this section comes into view.
Listed on
Mortgage calculator
Estimated monthly payment
2.632 €/mo
Down payment10 % · 53.163 €
53.163 €478.469 € loan
Term
Total repayable789.720 €
Interest rate4.40 %
Representative estimate · Landomo is not a mortgage broker. · Rates updated April 2026