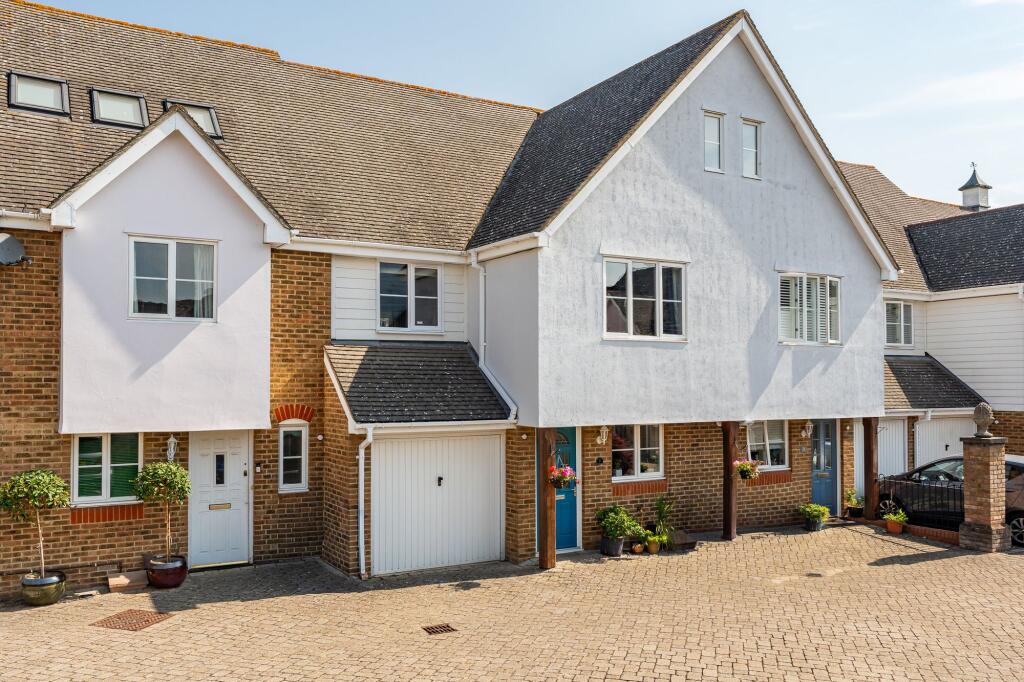
House for sale, 114 m²
Stevenage
3 bedrooms·3 bathrooms
698.080 €
6.123 €/m²
Listed Sep 15, 2026
About this listing
Elliot Heath are delighted to present the extremely rare opportunity to acquire a beautifully appointed three-bedroom home, situated within this award-winning development, built by Laing Homes in 2001. Millbrook Court is an exclusive private development nestled within a peaceful residential cul-de-sac, just a short walk from Ware's vibrant town centre, its excellent range of amenities, and Ware railway station, providing direct services to Tottenham Hale and London Liverpool Street. The accommodation is thoughtfully arranged and comprises a spacious living/dining room with doors opening onto the rear garden, a well fitted kitchen, a ground floor cloakroom, three generously proportioned bedrooms, an en-suite shower room to the principal bedroom, and a modern family bathroom. Outside, the attractive rear garden enjoys a desirable south-westerly aspect and benefits from gated rear access, there is also an integral garage, allocated parking space and visitors parking. Viewing is highly recommended to fully appreciate everything this exceptional home has to offer. To arrange an appointment, please contact the Elliot Heath team on .
EPC Rating: C
Entrance Hall
With wood flooring, radiator, door to integral garage and sliding door to kitchen.
Kitchen
3.79m x 2.38m
With double glazed window to front aspect. Fitted with a range of wall and base storage units with work surfaces over incorporating a sink and drainer unit, built in oven and microwave, hob with extractor over, appliance space, tiled splash back areas, tiled flooring.
Downstairs WC
Fitted with a suite comprising pedestal wash hand basin, dual flush wc, tiled splash back areas, radiator.
Living/Dining Room
4.5m x 6.12m
With two double glazed windows and double doors to the rear garden, stairs rising to first floor landing, under stairs storage cupboard, wood flooring, two radiators.
First Floor Landing
With loft access, wood flooring and doors to:
Bedroom One
3.07m x 5.37m
With two double glazed windows to rear aspect, radiator, built in wardrobe cupboards, wood flooring, door to:
En Suite Shower Room
Fitted with a suite comprising shower cubicle, wall hung wash hand basin, dual flush wc, tiled splash back areas, tiled flooring, heated towel rail.
Bedroom Two
3.8m x 3.5m
With double glazed window to front aspect, radiator, wood flooring, built in wardrobe cupboards.
Bedroom Three
2.83m x 2.47m
With double glazed window to front aspect, radiator, wood flooring.
Bathroom
Fitted with a suite comprising panel enclosed bath with shower over and glass shower screen, vanity unit with inset wash hand basin, dual flush wc, tiled splash back areas, heated towel rail.
Rear Garden
The attractively landscaped low maintenance rear garden features a paved seating area with steps up to a further seating area with the remainder laid to artificial grass, mature shrub borders and a suntrap area at the top currently used as a small allotment. Gated rear access leads to Hartfield Court.
Parking - Allocated parking
One allocated parking space located opposite the property together with visitors parking.
Key Stats
Key Stats
TypeTerraced house
Living Area114 m²
Bedrooms3
Bathrooms3
Energy ClassC
HeatingGas Central
Location
Map loading soon
Neighborhood data on demand
Nearby essentials will load when this section comes into view.
Listed on
Mortgage calculator
Estimated monthly payment
3.457 €/mo
Down payment10 % · 69.808 €
69.808 €628.272 € loan
Term
Total repayable1.036.972 €
Interest rate4.40 %
Representative estimate · Landomo is not a mortgage broker. · Rates updated April 2026