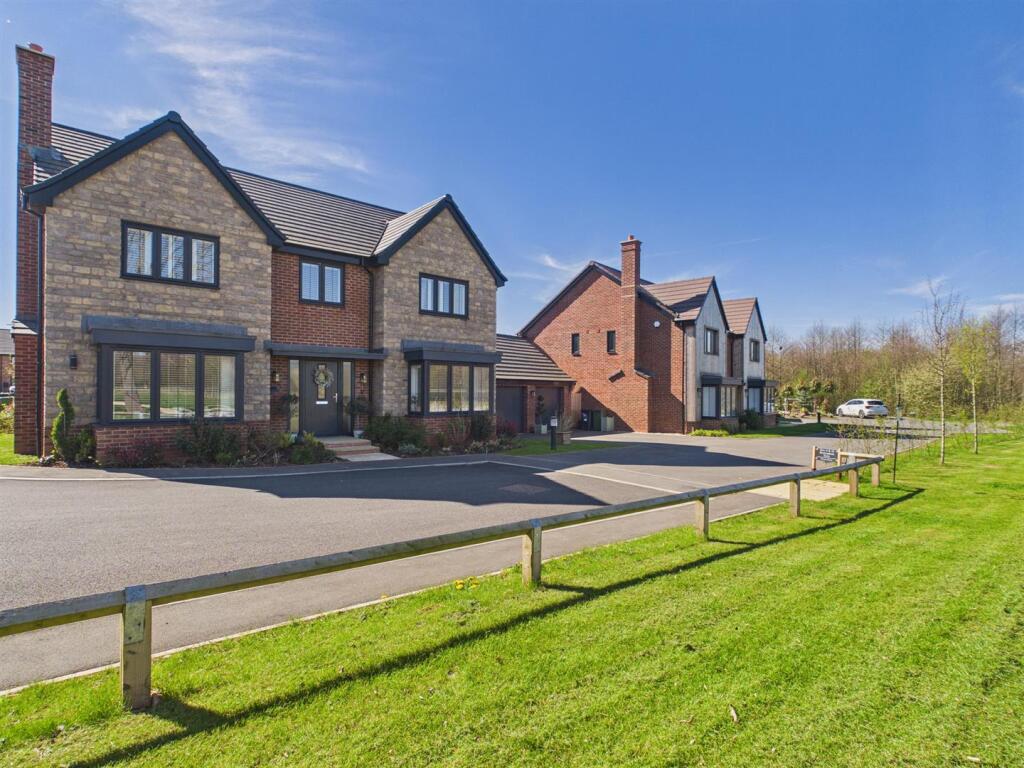
House for sale, 222 m²
Amber Valley, Quarndon
5 bedrooms·3 bathrooms
897.365 €
4.042 €/m²
Listed Oct 26, 2026
About this listing
ECCLESBOURNE SCHOOL CATCHMENT AREA - Located on the edge of the development, benefitting from countryside views, this impressive five bedroom, three bathroom detached property with double garage is sure to appeal to families or persons wanting to downsize.
The Location - Kedleston Grange is a highly sought after Miller Homes development located of the fringes of Allestree and Quarndon. This popular location has many countryside walks on its doorstep, with public footpaths leading across to Kedleston Hall.
Within close proximity are an excellent range of local amenities including the noted Park Farm shopping centre. There are excellent local schools at all levels with the property falling within the catchment area for the noted Ecclesbourne School Catchment.
There are regular bus services to Derby City Centre and local recreational facilities include Woodlands Tennis Club, Allestree and Markeaton Park's and the nearby Kedleston Golf Course. In addition there are many reputable pubs and restaurants within close proximity.
There is easy access onto the A38 leading to the A50 and M1 motorway. The location is convenient for the University of Derby, Rolls-Royce, Royal Derby Hospital and Toyota
Accommodation -
Storm Porch - With outside light and entrance door with chrome fittings opening into entrance hall.
Entrance Hall - 4.04 x 2.86 (13'3" x 9'4") - With herringbone style flooring, understairs storage cupboard, spotlights to ceiling, radiator and staircase leading to first floor.
Cloakroom - 1.71 x 0.95 (5'7" x 3'1") - With low level WC, fitted pedestal wash handbasin, panelling to walls, herringbone style flooring, radiator, extractor fan and internal panelled door with chrome fittings.
Lounge - 6.07 x 3.82 (19'10" x 12'6") - With two radiators, double glazed Bay window to front with fitted blind, pleasant open views to front and internal panelled door with chrome fittings.
Study - 3.69 x 3.34 (12'1" x 10'11") - With radiator, open views to the front, double glazed Bay window with fitted blind to front, spotlights to ceiling and internal door with chrome fittings.
Family Room - 3.72 x 3.49 (12'2" x 11'5") - With herringbone style flooring, radiator, French doors opening onto sun patio and internal pocket doors giving access to living kitchen/dining room.
Living Kitchen/Dining Room - 6.09 x 6.41 (19'11" x 21'0") - With Belfast style sink with mixer tap, wall and base fitted units with attractive matching worktops, concealed worktop lights, integrated dishwasher, integrated fridge/freezer, built-in double electric fan assisted oven, matching kitchen island again with matching worktops and also incorporating an induction hob with down draft extractor fan, herringbone style flooring, spotlights to ceiling, panelling to walls, double glazed window to side, two radiators, three matching Velux style windows, feature double glazed bifolding doors opening onto landscape gardens and internal panelled door with chrome fittings.
Utility Room - 2.31 x 1.72 (7'6" x 5'7") - With integrated washing machine, matching worktop, fitted base cupboard, space for tumble dryer, herringbone style flooring, radiator, concealed central heating boiler, half glazed side access door and internal door with chrome fittings giving access to living kitchen/dining room.
First Floor Landing - 4.06 x 2.70 (13'3" x 8'10") - 1st floor landing
With radiator, built-in cupboard housing the high efficiency hot water cylinder and access to roof space.
Bedroom One - 4.40 x 3.34 (14'5" x 10'11") - With feature panelled wall, radiator, open views to front, double glazed window with internal plantation shutters to front, double glazed window to side with internal plantation shutters and internal door with chrome fittings.
Wardrobe Area - 2.54 x 1.19 (8'3" x 3'10") - Wardrobe area
With built-in wardrobes providing good storage with sliding mirrored doors and internal door with chrome fittings giving access to en-suite.
En-Suite - 2.49 x 1.69 (8'2" x 5'6") - With double shower cubicle with chrome shower, fitted wash basin with chrome fittings, low level WC, tiled flashbacks, herringbone style flooring, radiator, extractor fan, double glazed window with fitted blind to rear and internal door with chrome fittings.
Bedroom Two - 3.87 x 2.62 (12'8" x 8'7") - With radiator, double glazed window to rear with fitted blind and internal door with chrome fittings.
En-Suite - 2.47 x 1.44 (8'1" x 4'8") - With double shower cubicle with chrome fittings including shower, fitted wash basin with chrome fittings, low level WC, tiled splashbacks, herringbone style flooring, radiator, extractor fan, double glazed window to side and internal door with chrome fittings.
Bedroom Three - 2.95 x 2.30 (9'8" x 7'6") - With radiator, open views to front, double glazed window to front with internal plantation shutters and internal door with chrome fittings.
Bedroom Four - 3.83 x 3.09 (12'6" x 10'1") - With radiator, panelling to wall, double glazed window with fitted blind to rear and internal door with chrome fittings.
Bedroom Five - 3.86 x 2.51 (12'7" x 8'2") - With radiator, open views to front, double glazed window to front with internal plantation shutters and internal door with chrome fittings.
Family Bathroom - 2.53 x 2.01 (8'3" x 6'7") - With bath with chrome fittings, wash basin with chrome fittings, low level WC, separate shower cubicle with chrome shower, tiled splashbacks, radiator, herringbone style flooring, extractor fan, double glazed window to side and internal door with chrome fittings.
Front Garden - The property is set back behind a well-stocked fore garden with lawn, flower beds and paved pathway leading to the entrance door.
Landscaped Rear Garden - To the rear of the property is an enclosed, South facing garden laid to lawn with attractive sun patio with pergola and enclosed by fencing and brick retaining wall. Side access gate.
Driveway - A double width tarmac driveway provides car standing spaces and leads to a double garage.
Double Garage - 6.15 x 6.04 (20'2" x 19'9") - With power and lighting, concrete floor and up and over manual front doors.
Private Driveway - There is a private driveway for number 11 and 15 Brettingham Drive.
Council Tax Band G -
What's included
Garden
Parking
TypeDetached house
Living Area222 m²
Bedrooms5
Bathrooms3
HeatingAsk Agent
MunicipalityAmber Valley
Location
Map loading soon
Neighborhood data on demand
Nearby essentials will load when this section comes into view.
Listed on
Mortgage calculator
Estimated monthly payment
4.443 €/mo
Down payment10 % · 89.737 €
89.737 €807.628 € loan
Term
Total repayable1.333.002 €
Interest rate4.40 %
Representative estimate · Landomo is not a mortgage broker. · Rates updated April 2026