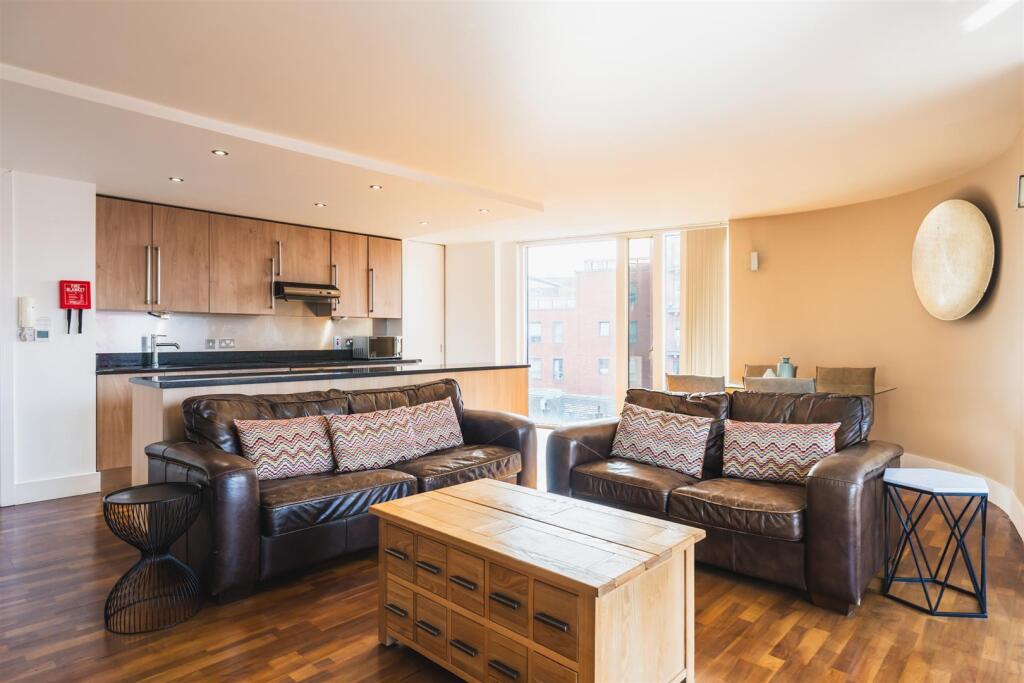
2-bed apartment for sale, 89 m²
Sheffield, Saint George's Quarter, Broomhall
2 bedrooms·2 bathrooms
299.832 €
3.369 €/m²
Listed Oct 21, 2026
About this listing
A rare opportunity to purchase a premium, luxury apartment in The Sinclair Building, an exclusive RIBA award-winning residential development in a prime, vibrant location in the heart of Sheffield City Centre.
The Sinclair Building is a notable apartment building with its own unique character and excellent professional maintenance standards within a secure residential complex.
This stunning third-floor apartment is offered for sale with no chain and benefits from a corner aspect. Offering spacious, modern living, the apartment is finished to a high standard, with walnut flooring running throughout the hallway and large open plan living space, and under floor heating in every room.
Lift access and secure door entry from the communal lobby offer ease and security, and an open-air atrium landing provides access to the apartment on the third floor. The living spaces are filled with natural light through large floor-to-ceiling windows that also frame the city views, and comprise a superb living kitchen that is appointed with integrated appliances, a balcony and a fully tiled shower room with a Duravit suite and walk-in shower. The bedrooms are sizeable doubles, one of which has the benefit of an en-suite bathroom.
The building has undercroft parking facilities, with spaces available to rent from the management company.
Apartment 10 is ideally situated on Regent Street within the heart of the ‘Devonshire Quarter’, which is home to a large selection of independent retailers, coffee shops, pubs, bars and eateries. The Moor shopping and leisure district of the City is also within close proximity, where you can enjoy ‘The Light’ cinema, ‘Lane 7’ bowling alley or an array of retail shops. Both Hallam and Sheffield Universities, and the Hallamshire Hospital are a short walk away, as is the Heart of the City with Museums, Galleries and Theatres. Nuffield Gym, Waitrose and M&S supermarkets are walkable also. The accessibility of public transport makes the apartment particularly desirable, with the Supertram stop on West Street, taking you to many locations throughout Sheffield with connections to Meadowhall and Rotherham. Bus routes also offer frequent journeys within the city centre and into the suburbs.
The property briefly comprises of on the third floor: Entrance hallway, living kitchen, balcony, bedroom 1, bedroom 1 en-suite bathroom, bedroom 2, shower room and utility cupboard.
Ground Floor -
From the communal open-air atrium landing on Level 3, an entrance door opens to Apartment 10.
Entrance Hallway - Having recessed lighting and engineered oak-effect flooring with under floor heating. Timber doors open to the living kitchen, bedroom 1, bedroom 2 and shower room. Double timber doors also open to the utility cupboard.
Living Kitchen - 6.00m x 4.04m (19'8" x 13'3") - A bright open plan living kitchen with rear and side facing timber double glazed windows, recessed lighting, wall mounted light points, TV/aerial cabling, telephone point and engineered oak-effect flooring with under floor heating. The kitchen comprises a range of base/wall and drawer units with upstands, a stainless steel splashback, under-counter lighting and an inset 1.0 bowl stainless steel sink with a chrome mixer tap. The integrated appliances include an Indesit four-ring induction hob with a Smeg extractor hood above, a Montpellier fan assisted oven, a Montpellier dishwasher, a Smeg under-counter fridge and a CDA under-counter freezer. A sliding pocket door opens to bedroom 2. A timber door with a double glazed panel also opens to the balcony.
Balcony - 3.11m x 1.20m (10'2" x 3'11") - Having wrought iron balustrading and a decked terrace.
Bedroom 1 - 5.29m x 3.26m (17'4" x 10'8") - A generously proportioned bedroom suite with a rear facing timber double glazed window, wall mounted light point, telephone point and under floor heating. A range of fitted furniture incorporates clothes hanging rails and shelving. A timber door opens to the bedroom 1 en-suite bathroom.
Bedroom 1 En-Suite Bathroom - Being fully tiled in travertine and having a front facing timber double glazed obscured window, recessed lighting, extractor fan, fitted vanity mirrors and under floor heating. A Duravit suite in white comprises a wall mounted WC and a wall mounted wash hand basin with a Börma chrome mixer tap. To one wall is a panelled Bette bath with a chrome mixer tap, a hand shower facility and a glazed screen.
Bedroom 2 - 3.73m x 3.04m (12'2" x 9'11") - Having a rear facing timber double glazed window, wall mounted light points and under floor heating. A range of fitted furniture incorporates a clothes hanging rail. A sliding pocket door opens to the living kitchen.
Shower Room - Being fully tiled in travertine and having a front facing timber double glazed obscured window, recessed lighting, extractor fan, fitted vanity mirrors and under floor heating. A Duravit suite in white comprises a wall mounted WC and a wall mounted wash hand basin with a Börma chrome mixer tap. To one wall is a walk-in shower enclosure with a fitted shower and a glazed screen.
Utility Cupboard - Housing the Oso hot water cylinder and having space/provision for a washing machine.
Access - From Regent Street, an intercom/fob operated entrance door opens to the communal lobby on the ground floor of The Sinclair Building. A staircase and a lift provide access to all floors. Within the lobby are postboxes for each apartment.
Additional Details -
Tenure - Leasehold
Tenure Details - The lease term is 125 years from 1st January 2005, therefore there are 104 years remaining.
Service Charge - The service charge is approximately £1,800 per annum and covers the ground rent, maintenance costs and utilities in the communal areas.
Council Tax Band - C
Services - Mains electricity, mains water and mains drainage. There is fibre broadband in the area and the mobile signal quality is good.
Rights Of Access/Shared Access - The communal areas are shared.
Covenants/Easements Or Wayleaves And Flood Risk - None and the flood risk is very low.
Conservation Area - The apartment is located within the City Centre Conservation Area.
Viewings - Strictly by appointment with one of our sales consultants.
Note - Whilst we aim to make these particulars as accurate as possible, please be aware that they have been composed for guidance purposes only. Therefore, the details within should not be relied on as being factually accurate and do not form part of an offer or contract. All measurements are approximate. None of the services, fittings or appliances (if any), heating installations, plumbing or electrical systems have been tested and therefore no warranty can be given as to their working ability. All photography is for illustration purposes only.
What's included
Balcony
Parking
Cellar
Area89 m²
Bedrooms2
Bathrooms2
SubtypeStandard flat
HeatingUnderfloor Heating
Location
Map loading soon
Neighborhood data on demand
Nearby essentials will load when this section comes into view.
Listed on
Mortgage calculator
Estimated monthly payment
1.485 €/mo
Down payment10 % · 29.983 €
29.983 €269.849 € loan
Term
Total repayable445.390 €
Interest rate4.40 %
Representative estimate · Landomo is not a mortgage broker. · Rates updated April 2026